
BEDS4
BATHS3 full 1 partial
SQUARE FEET2,932
MLS#100598396
STATUSActive
PROPERTY TYPEResidential - Single Family
Property Description
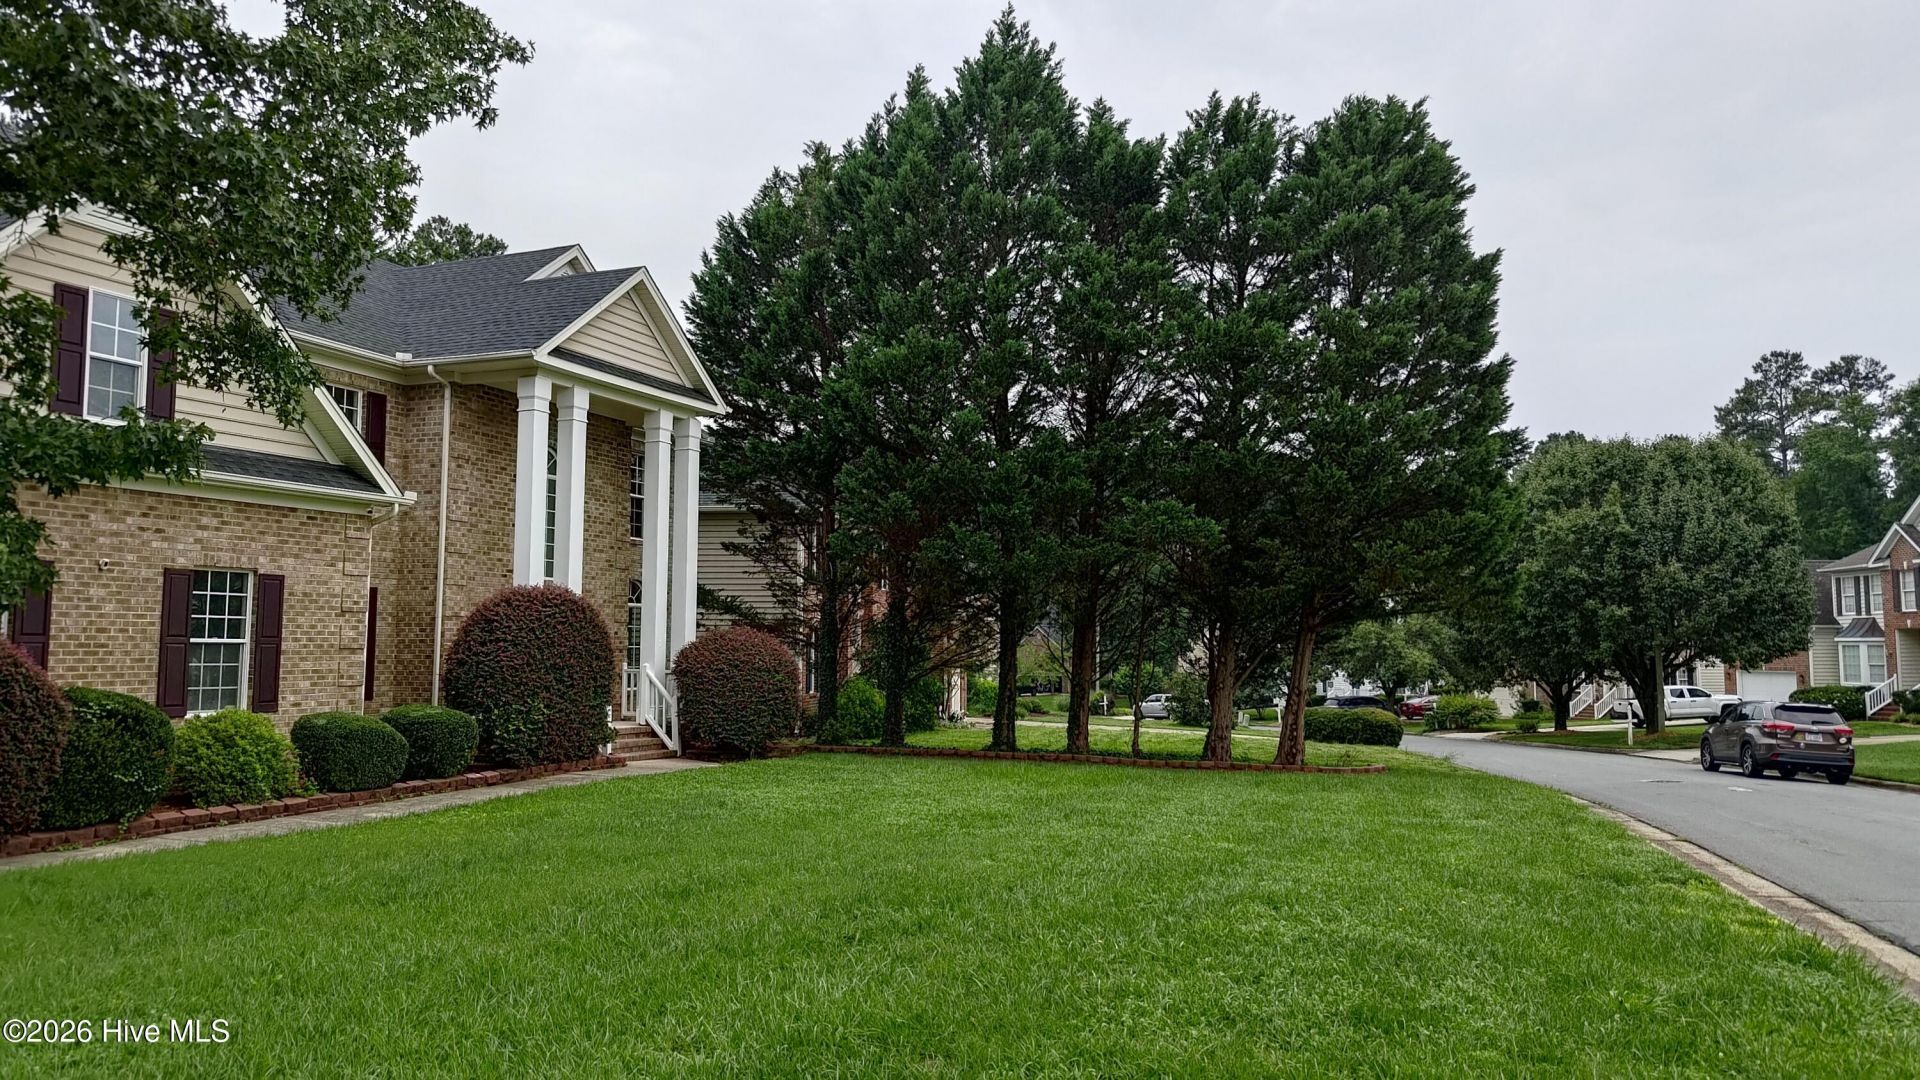
Location!! Location!! A Corner Lot. 4 mins to South Point Mall, 14 mins to UNC, 17 mins to Duke University, 25 Mins to NC State University, 13 Mins to NC Central University, 19 mins to Brier Creek, 10 mins to RTP, & 14 mins to RDU International Airport, 22mins to Raleigh. 5 mins to access I-40 route. This Lakehurst home offers nearly 3000sqft, with open & multiple living area spaces, a Wet-bar, Large open kitchen, 4 full bedrooms & 3 Full Bathrooms & ½ bathroom, 2 Car Garages & 3 Driveway Parking. Wired Intercoms & Security Cameras & Smart Thermostats, This Durham City House offers substantial living space on a generous CORNER lot. The residence features a two-car garage and over 13,000 square feet of land, providing room for outdoor enjoyment and potential expansion. This layout accommodates various household needs and hosting arrangements. Located in the established Lakehurst community and her Lake side walking trail, this property presents a solid foundation for homeownership and long-term value. New Appliances, New floors, New Carpets and New carpets. Yes! Interior like new!
Property Features
Property Type: Residential - Single Family
Cooling: Central Air
Garage: 2 car attached
Heating: Electric, Forced Air, Natural Gas
Lot Size: 0.30 Acres
Roof Type: Shingle
Stories: 2.0
Year Built: 1997
Amenities
Walk-in Shower
Wet Bar
Eat-in Kitchen
Feature Descriptions
Accessibility: None, Walker-Accessible Stairs
Appliances: Gas Cooktop, Dishwasher
Association Amenities: Other
Days on Site: 20
Exterior: See Remarks, Brick, Vinyl Siding
Flooring: Carpet, Laminate, Wood
HOA Fee: $608/ Annually
Laundry: Laundry Closet
Lot Dimensions: 79X143X94X96
Parcel#: 151937
Parking: Garage Faces Side, Attached, Garage
Parking Notes: Garage Faces Side, Attached, Garage
Patio/Porch: Deck, Porch
Sewer: Public Sewer
Special View Info: See Remarks
Utilities: Natural Gas Available, Sewer Available, Sewer Connected, Water Available
Water: Public
Local Schools
High School: Jordan
Middle School: Lowes Grove
Elementary School: Parkwood
Listed By / Shown By
Listed By
Agency Name: triangleRealEstate.Com, LLC
Agency Phone: 919-345-2135
Shown By
Agent Name: Fran Douglass
Agent Phone: (704) 219-3440
Agency Title: CENTURY 21 Thomas

Estimate Your Payment
Estimated Payment
$ 1,623.36 per month $1,435.27 Principal & Interest $0.00 Property Tax (data not provided by mls) $188.10 Homeowner's Insurance
1 Haycox Court | MLS# 100598396
This single family home located at 1 Haycox Court, Durham, NC 27713 is currently listed for sale with an asking price of $644,900. This property was built in 1997 and has 4 bedrooms and 3 full and 1 partial baths with 2932 sq. ft. Search Durham real estate on frandouglass.century21thomas.com today.