
BEDS4
BATHS2 full 1 partial
SQUARE FEET2,853
MLS#100589422
STATUSActive
PROPERTY TYPEResidential - Single Family
SUBDIVISIONEvergreen
SCHOOLWayne County Public Schools
Property Description
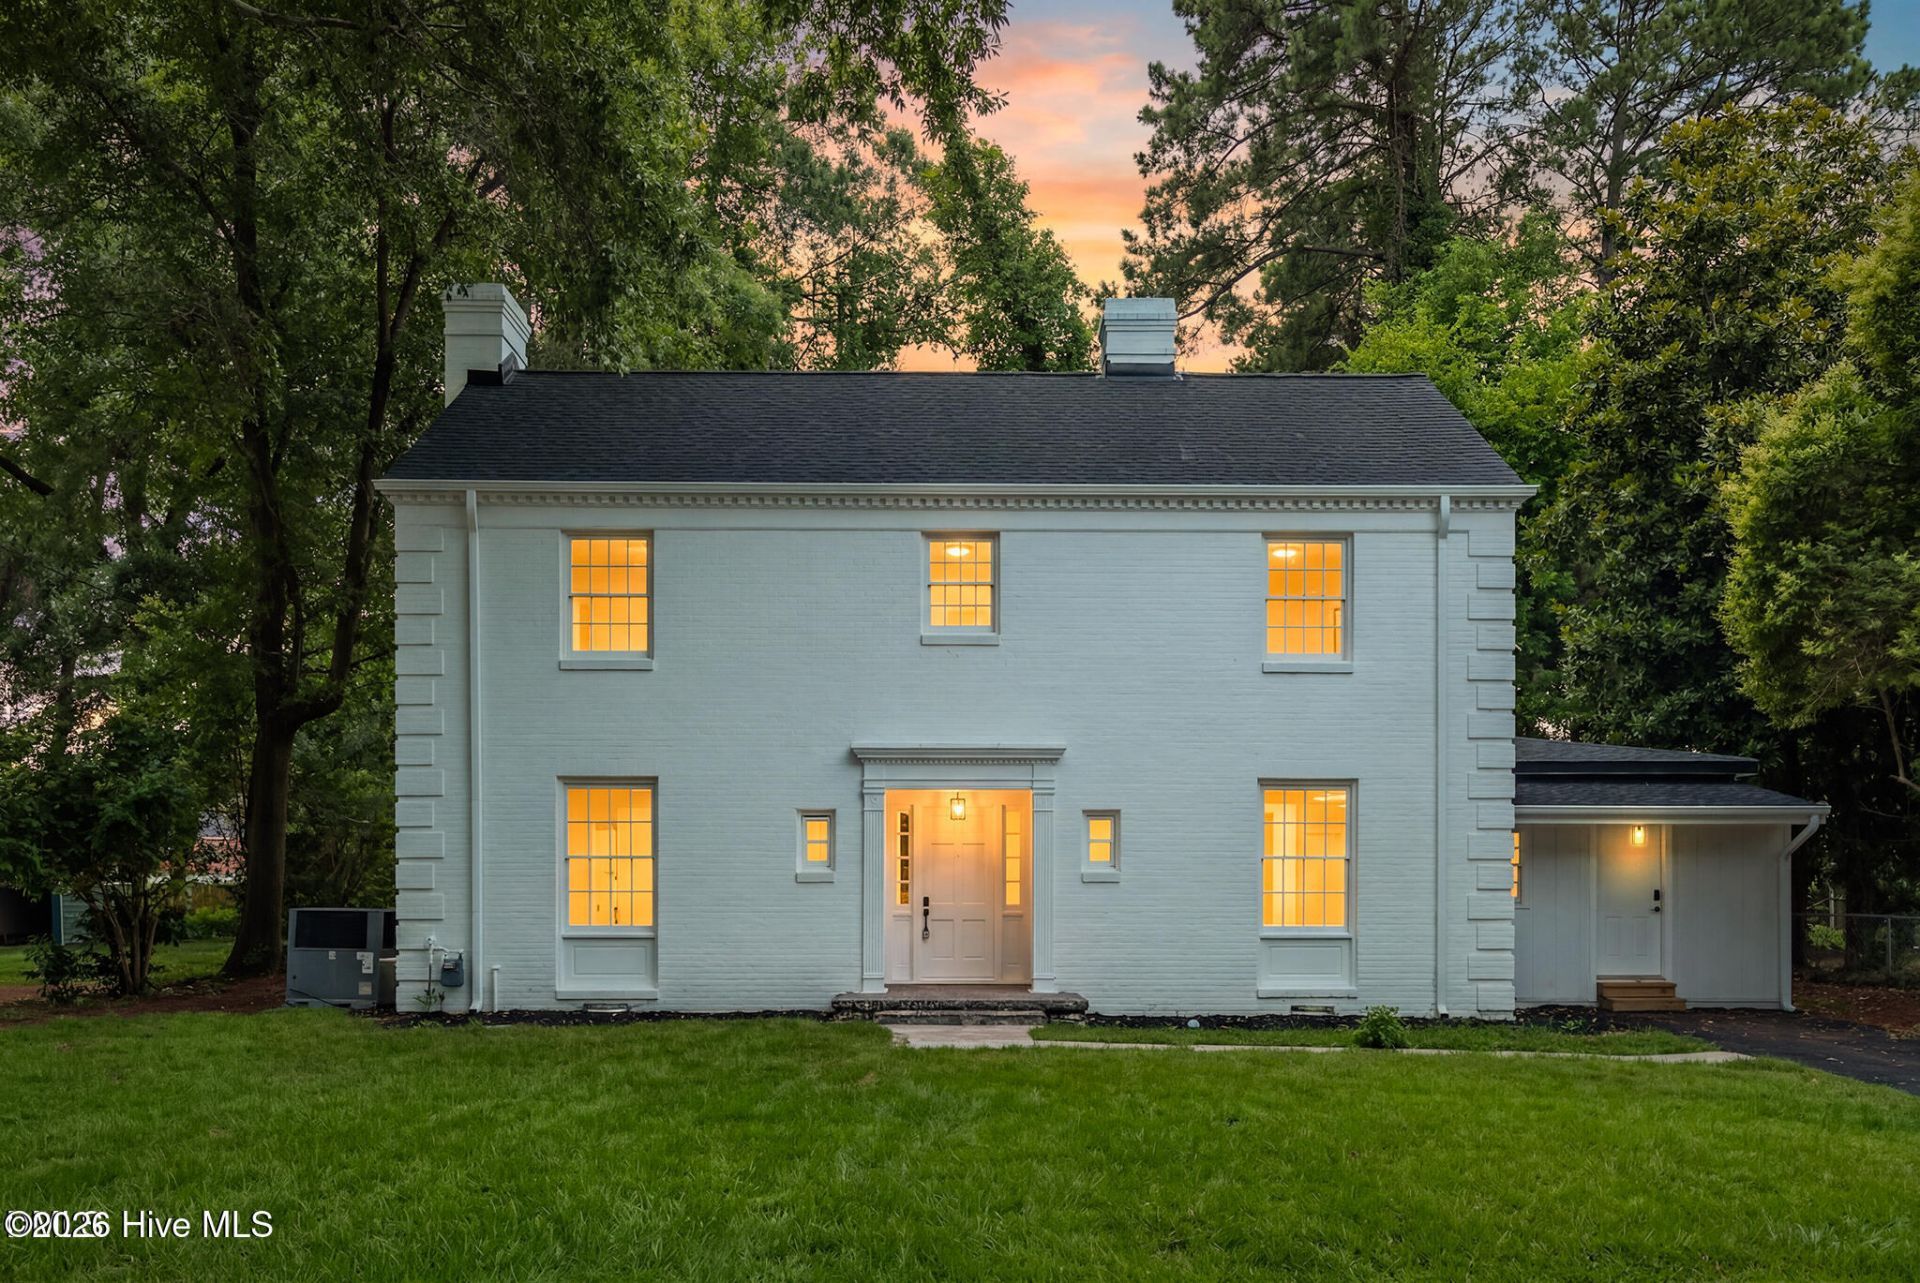
Welcome to 1012 Evergreen Avenue in Goldsboro, NC--a beautifully renovated home that combines modern updates with spacious, functional living. This move-in-ready property features 4 bedrooms, 2.5 bathrooms, and a dedicated office, providing plenty of space for families, remote work, and entertaining. Plus, a first floor primary bedroom AND NO HOA! Extensively updated inside and out, this home offers peace of mind with newly installed electrical, plumbing, and mechanical systems. Step inside to find new luxury vinyl flooring throughout, fresh interior paint, and a bright, modern light fixtures. The fully updated kitchen features new appliances, quartz countertops, and large cabinet and counter space for meal preparation and gatherings. The bathrooms have been tastefully renovated, from the rainfall showers to the new tiling throughout. While the fresh exterior paint enhances the home's curb appeal. Every detail has been thoughtfully updated, creating a home that feels brand new while maintaining its charmed character. Enjoy entertaining in the large and private backyard. Conveniently located near downtown Goldsboro, this turnkey property offers the perfect blend of comfort, style, and functionality. Don't miss your opportunity to own this beautiful home.
Property Features
Property Type: Residential - Single Family
Cooling: Central Air
Heating: Electric, Forced Air
Lot Size: 0.43 Acres
Roof Type: Shingle
Stories: 2.0
Year Built: 1941
Amenities
Master Downstairs
Feature Descriptions
Days on Site: 2
Exterior: Brick, Wood Frame
Lot Dimensions: See GIS
Parcel#: 12000005005005
Parking: Gravel
Parking Notes: Gravel
Patio/Porch: Patio
Special View Info: See Remarks
Utilities: Sewer Connected, Water Connected
Local Schools
High School: Charles Aycock
Middle School: Brogden
Elementary School: Other
School District: Wayne County Public Schools
Listed By / Shown By
Listed By
Agency Name: REAL Broker LLC
Agency Phone: 919-348-2585
Shown By
Agent Name: Fran Douglass
Agent Phone: (704) 219-3440
Agency Title: CENTURY 21 Thomas

Estimate Your Payment
Estimated Payment
$ 880.78 per month $778.73 Principal & Interest $0.00 Property Tax (data not provided by mls) $102.05 Homeowner's Insurance
1012 Evergreen Avenue | MLS# 100589422
This single family home located at 1012 Evergreen Avenue , Goldsboro, NC 27530 is currently listed for sale with an asking price of $349,900. This property was built in 1941 and has 4 bedrooms and 2 full and 1 partial baths with 2853 sq. ft. Evergreen Avenue is located in the Evergreen subdivision within the Wayne County Public Schools school district. Search Evergreen real estate on frandouglass.century21thomas.com today.