
BEDS3
BATHS2 full 1 partial
SQUARE FEET2,161
MLS#100588978
STATUSActive
PROPERTY TYPEResidential - Single Family
SUBDIVISIONGrays Manor
SCHOOLWayne County Public Schools
Property Description
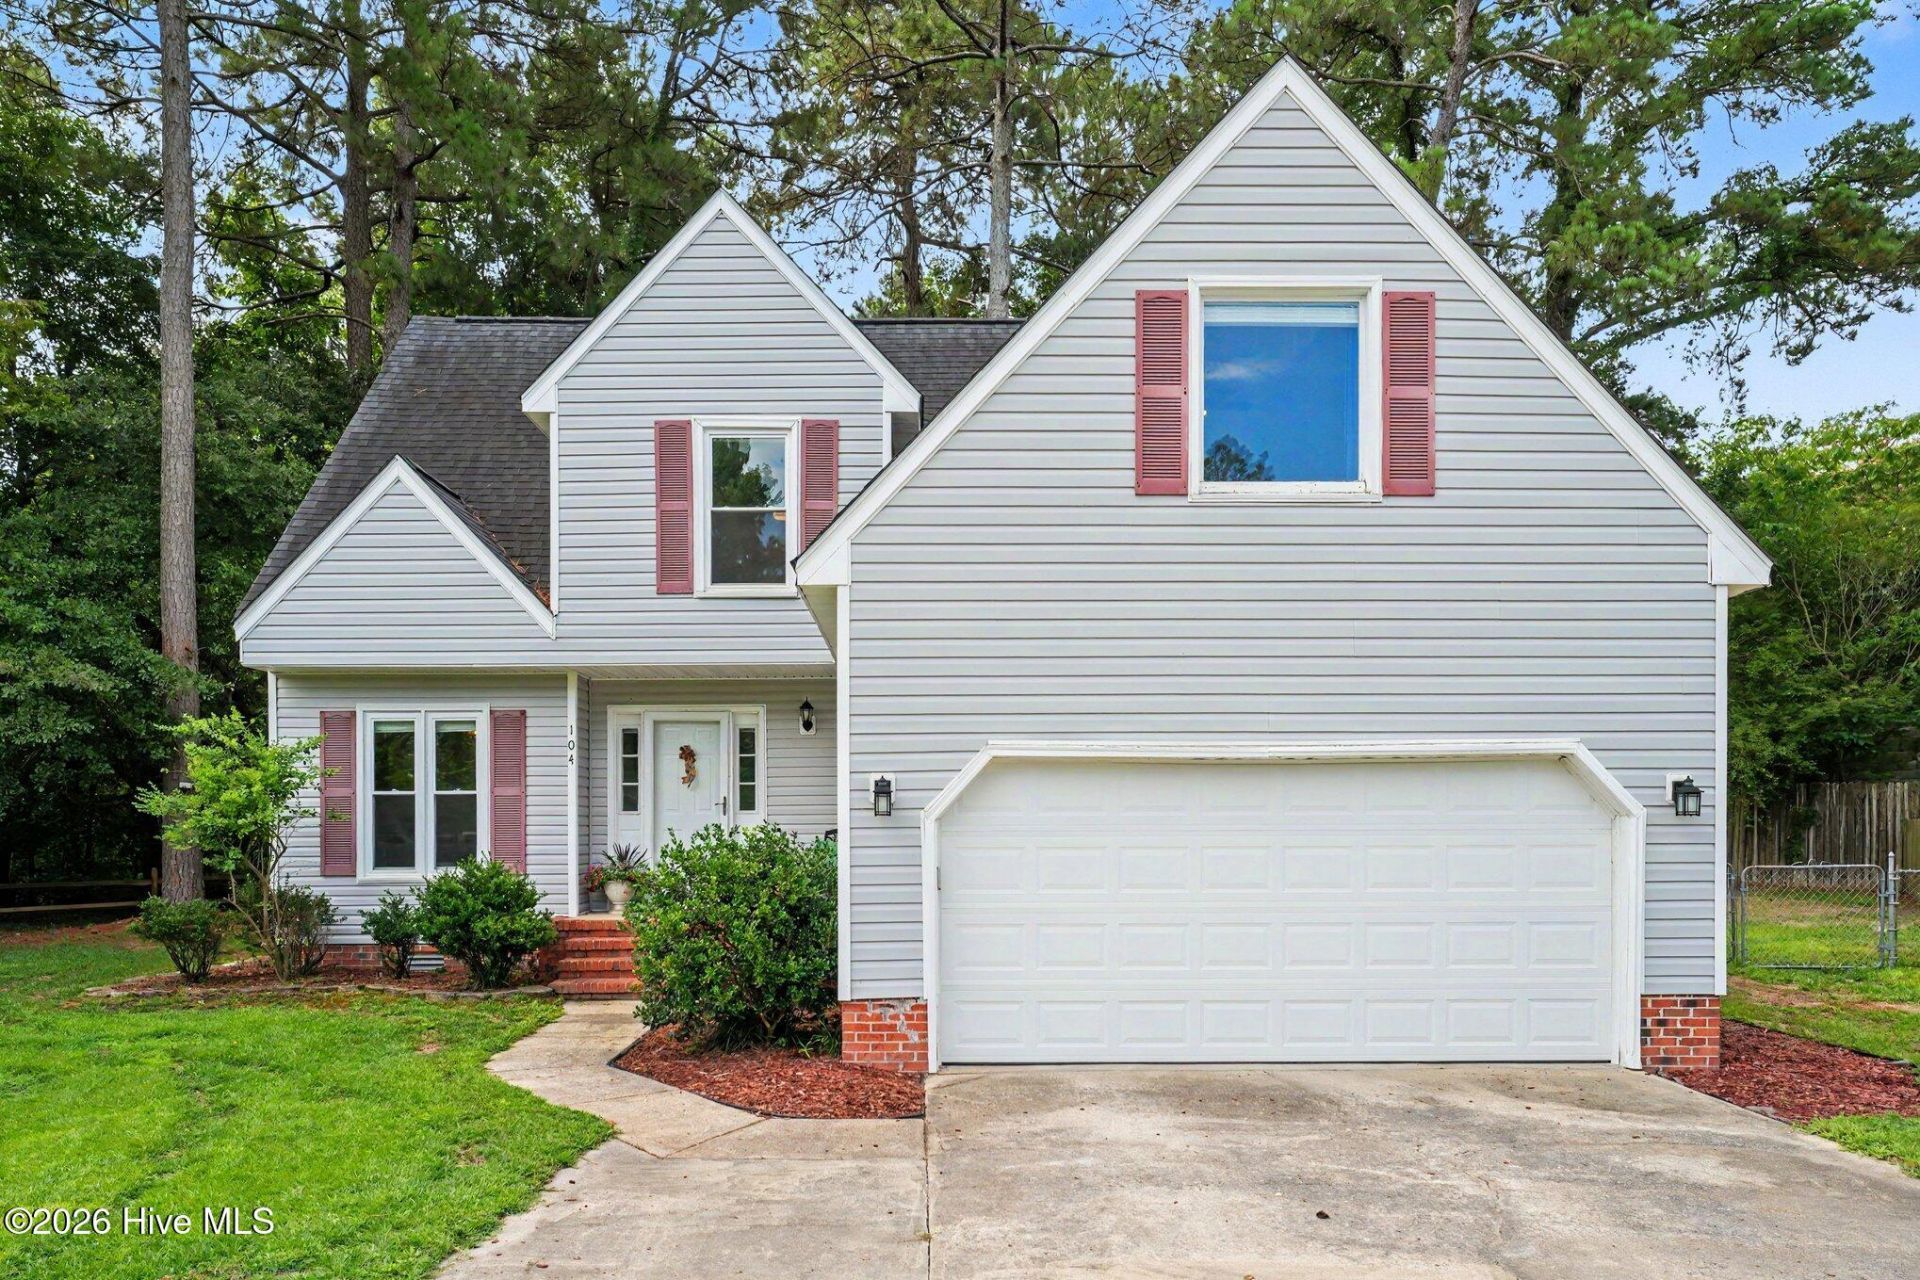
Tucked away at the end of a quiet street in Gray Manor, with NO HOA, this beautifully maintained 3BR/2.5BA home with upstairs bonus offers the perfect combination of privacy, space, and flexibility on a nearly 1 acre lot surrounded by mature trees. You'll enjoy a peaceful setting while remaining just minutes from shopping, dining, and Seymour Johnson AFB. This floor plan features a first-floor primary suite complete with a walk-in closet, dual vanity, jetted tub, and separate shower. The updated kitchen showcases granite countertops, a tile backsplash, abundant cabinetry, and opens to the breakfast area for easy everyday living.Step outside to a fenced backyard with a deck, offering the perfect space for entertaining, relaxing, or enjoying the privacy of the tree-lined lot. Additional highlights include an attached two-car garage with EV charger, detached storage shed, and numerous updates throughout this immaculately maintained home. Don't miss this opportunity to own a spacious home with flexible living space in one of Goldsboro's established neighborhoods!
Property Features
Property Type: Residential - Single Family
Cooling: Ceiling Fan(s), Heat Pump
Fenced: Yes
Garage: 2 car attached
Heating: Propane, Heat Pump, Fireplace(s), Electric
Lot Size: 0.35 Acres
Roof Type: Shingle
Stories: 2.0
Year Built: 1994
Amenities
Master Downstairs
Walk-in Closet(s)
Entrance Foyer
Ceiling Fan(s)
Pantry
Walk-in Shower
Blinds/Shades
Eat-in Kitchen
Gas Log
Walk-In Closet(s)
Storm Doors
Feature Descriptions
Appliances: Built-In Microwave, Range, Dishwasher, Electric Range
Days on Site: 3
Door Features: Storm Door(s)
Exterior: Vinyl Siding, Wood Frame
Fencimg: Chain Link, Back Yard, Fenced
Fireplace: Gas Log
Flooring: Carpet, Vinyl
Laundry: Dryer Hookup, Washer Hookup, Laundry Room
Lot: Open Lot, Interior Lot, Level, Wooded, Cleared, Irregular Lot, Landscaped
Lot Dimensions: 15 x 122.61 x 131.42 x 74.75 x 165.85
Parcel#: 04c08035001019
Parking: Garage Faces Front, Attached, Concrete, Garage Door Opener, Off Street, On Site, Paved, Garage
Parking Notes: Garage Faces Front, Attached, Concrete, Garage Door O
Patio/Porch: Deck, Porch
Security: Smoke Detector(s)
Sewer: Septic Permit On File, Septic Tank
Special View Info: See Remarks
Utilities: Water Connected
Water: County Water, Public
Room Sizes
Bonus Room: 20.9 X 10.3 Level - Second
Laundry: 5.8 X 5.4 Level - First
Primary Bedroom: 15.6 X 12.3 Level - First
Breakfast Nook: 9.2 X 6.1 Level - First
Living Room: 15 X 13.1 Level - First
Bedroom 2: 12.7 X 9.6 Level - Second
Kitchen: 10.2 X 9.2 Level - First
Bedroom 3: 12.7 X 8.8 Level - Second
Dining Room: 10.7 X 9.8 Level - First
Bonus Room: 18.1 X 15.8 Level - Second
Local Schools
High School: Eastern Wayne
Middle School: Eastern Wayne
Elementary School: Eastern Wayne
School District: Wayne County Public Schools
Listed By / Shown By
Listed By
Agency Name: EXP Realty LLC - C
Agency Phone: 888-584-9431
Shown By
Agent Name: Fran Douglass
Agent Phone: (704) 219-3440
Agency Title: CENTURY 21 Thomas

Estimate Your Payment
Estimated Payment
$ 742.58 per month $656.54 Principal & Interest $0.00 Property Tax (data not provided by mls) $86.04 Homeowner's Insurance
104 Dwight Street | MLS# 100588978
This single family home located at 104 Dwight Street, Goldsboro, NC 27534 is currently listed for sale with an asking price of $295,000. This property was built in 1994 and has 3 bedrooms and 2 full and 1 partial baths with 2161 sq. ft. Dwight Street is located in the Grays Manor subdivision within the Wayne County Public Schools school district. Search Grays Manor real estate on frandouglass.century21thomas.com today.