
BEDS3
BATHS2 full
SQUARE FEET2,330
MLS#100589832
STATUSActive
PROPERTY TYPEResidential - Single Family
SUBDIVISIONWest Haven
Property Description
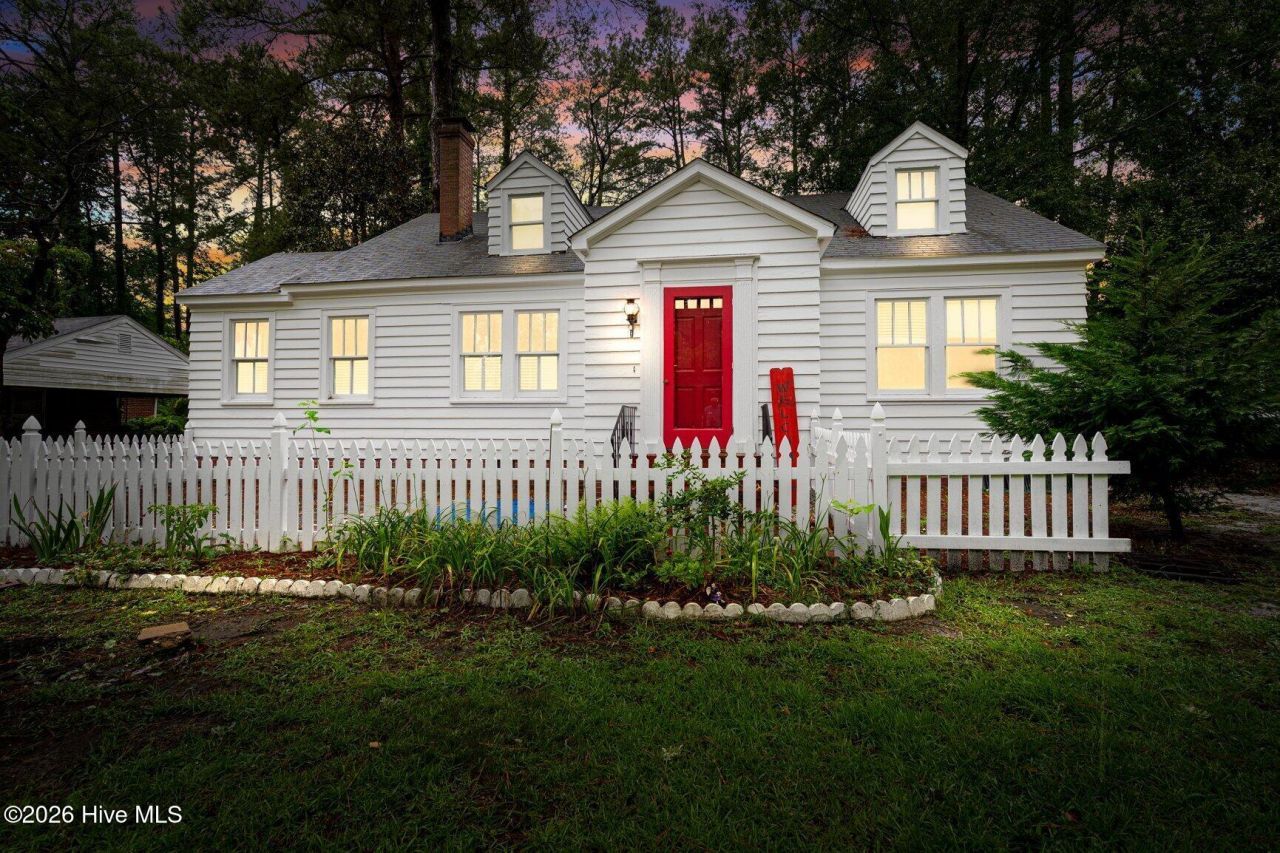
Welcome to this fabulous ranch-style cottage in the established West Haven neighborhood -- a great opportunity for easy, one-level living with a fun upside twist. Inside you'll find 3 bedrooms, 2 full bathrooms, and a layout designed for flexibility: a formal living room plus a separate den that adapts to however you live, whether that's a home office, a casual second living space, or a playroom. The dedicated laundry room even comes complete with its own sink.The real standout? An existing stairwell leading to additional square footage upstairs -- ready for you to finish and expand your living space whenever you're ready. Step outside to a detached garage with additional storage. As a bonus, the exterior of the house has been recently repainted giving peace of mind for it being move-in ready. With so much possibility and room to grow this is the kind of home that meets you where you are and grows right along with you. See it for yourself.
Property Features
Property Type: Residential - Single Family
Cooling: Central Air, Heat Pump
Garage: 1
Heating: Gas Pack, Heat Pump, Electric, Natural Gas
Lot Size: 0.33 Acres
Roof Type: Shingle
Stories: 1.0
Year Built: 1941
Amenities
Master Downstairs
Walk-in Closet(s)
Entrance Foyer
Ceiling Fan(s)
Blinds/Shades
Walk-In Closet(s)
Feature Descriptions
Appliances: Electric Oven
Days on Site: 1
Exterior: Vinyl Siding, Wood Siding, Wood Frame
Flooring: Carpet, Tile, Vinyl, Wood
Laundry: Dryer Hookup, Washer Hookup, Laundry Room
Lot: Interior Lot
Lot Dimensions: 80 X 175
Parcel#: 3759-05-19-2963
Parking: On Site, Paved
Parking Notes: On Site, Paved
Patio/Porch: Deck
Sewer: Municipal Sewer, Rocky Mount
Special View Info: See Remarks
Utilities: Natural Gas Connected, Water Connected
Water: Public
Local Schools
High School: Rocky Mount Senior High
Middle School: Rocky Mount Middle
Elementary School: Edwards Elementary
Listed By / Shown By
Listed By
Agency Name: Foote Real Estate Group
Agency Phone: 252-314-8206
Shown By
Agent Name: Fran Douglass
Agent Phone: (704) 219-3440
Agency Title: CENTURY 21 Thomas

Estimate Your Payment
Estimated Payment
$ 578.96 per month $511.88 Principal & Interest $0.00 Property Tax (data not provided by mls) $67.08 Homeowner's Insurance
1041 Lafayette Avenue | MLS# 100589832
This single family home located at 1041 Lafayette Avenue , Rocky Mount, NC 27803 is currently listed for sale with an asking price of $230,000. This property was built in 1941 and has 3 bedrooms and 2 full baths with 2330 sq. ft. Lafayette Avenue is located in the West Haven subdivision. Search West Haven real estate on frandouglass.century21thomas.com today.