
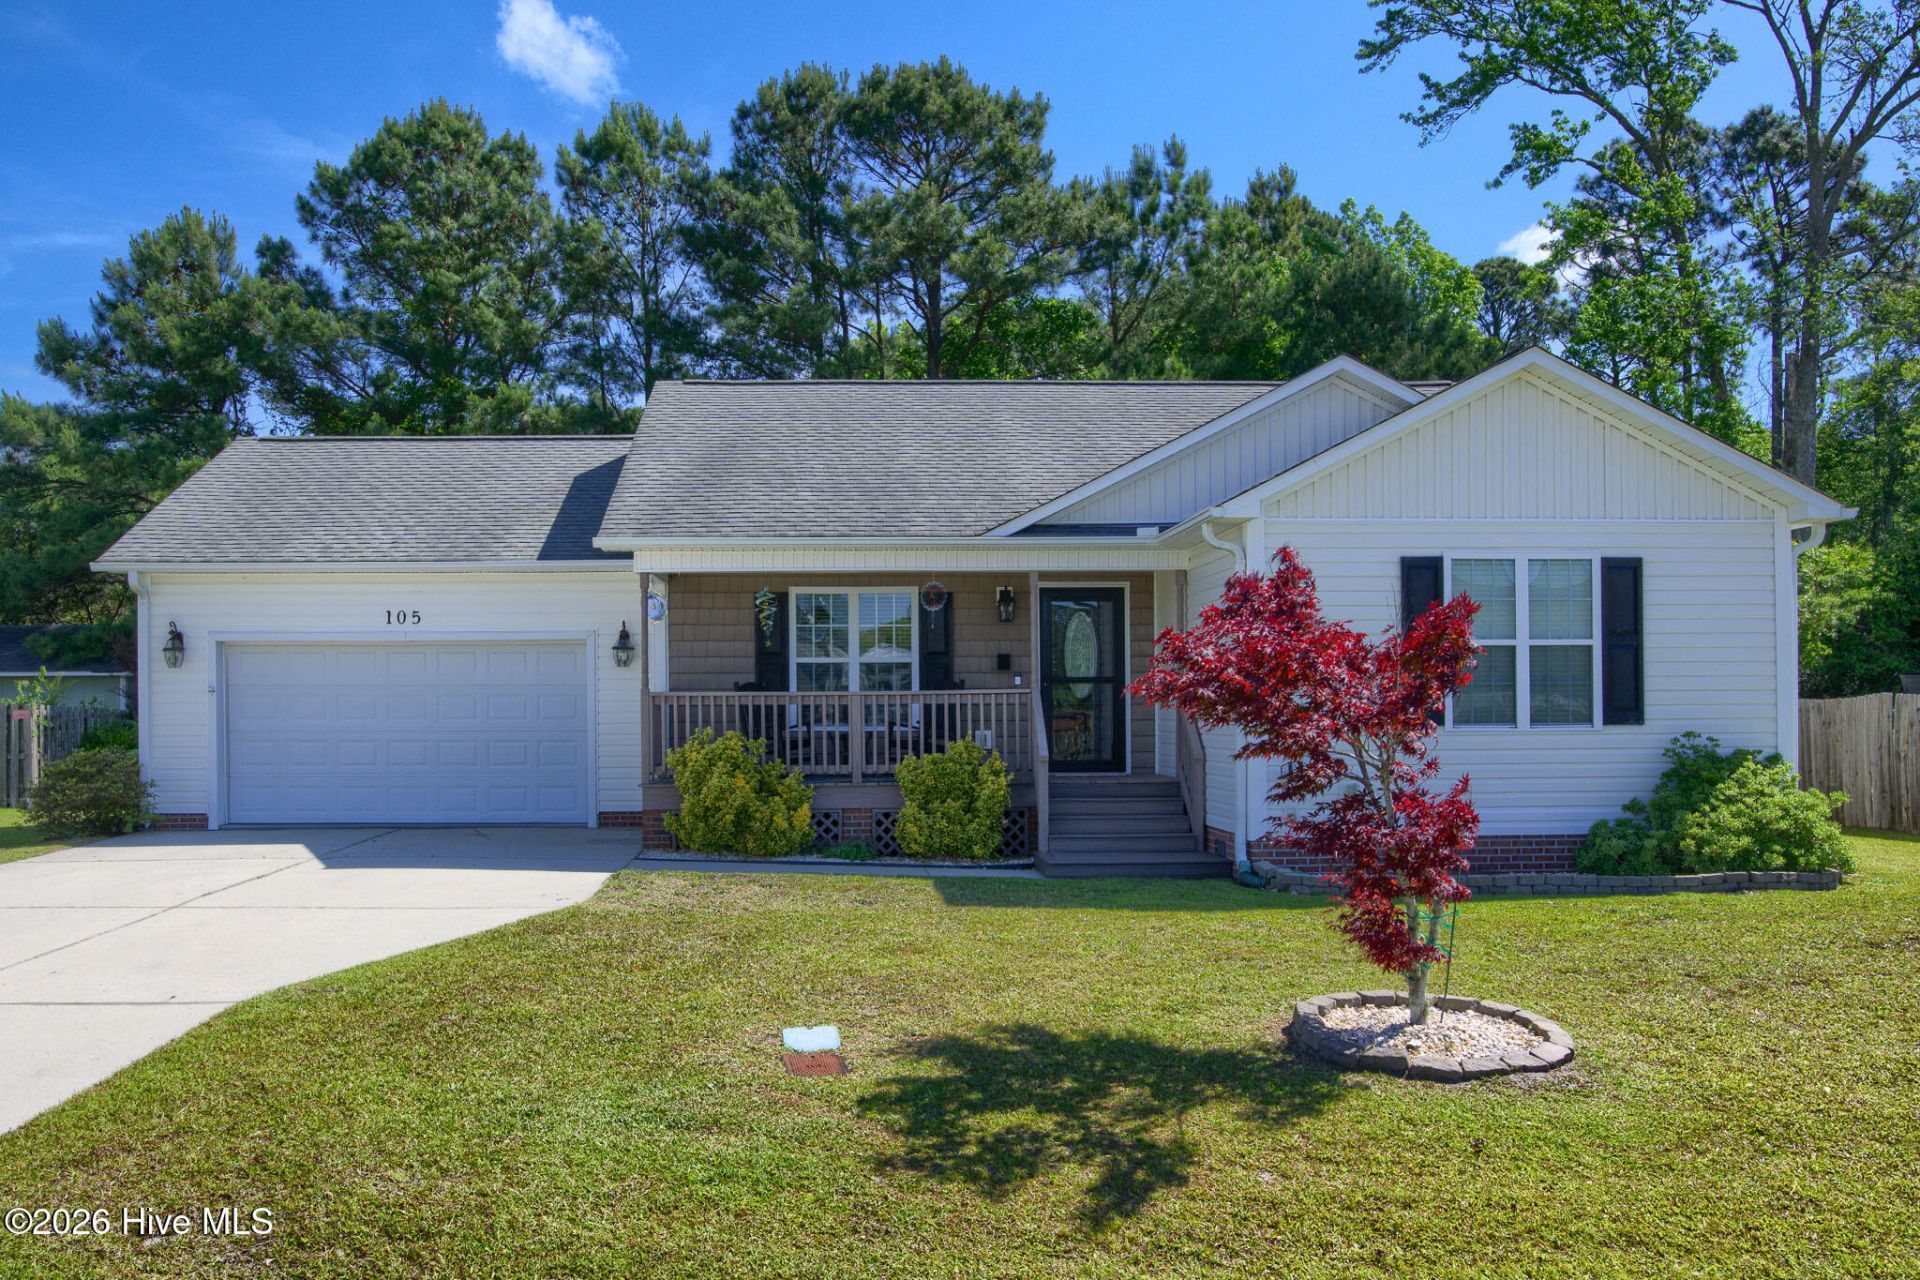
BEDS3
BATHS2 full
SQUARE FEET1,205
MLS#100588108
STATUSActive
PROPERTY TYPEResidential - Single Family
SUBDIVISIONSages Ridge
SCHOOLOnslow
Property Description
Coastal living meets everyday comfort at 105 Sages Ridge Drive in Holly Ridge! This charming 3-bedroom, 2-bath home offers a bright, open-concept layout designed for easy living and entertaining. The spacious living room flows seamlessly into the kitchen and dining area, creating the perfect gathering space.The primary suite features a private bath and ample closet space, while two additional bedrooms provide and space. Step outside to enjoy the backyard, offering plenty of room to relax, entertain, or create your own outdoor oasis.Conveniently located just minutes from Topsail Island beaches, Camp Lejeune, Stone Bay, shopping, dining, and local schools, this home combines small-town charm with coastal convenience. Whether you're searching for your first home, a primary residence, or an investment opportunity, this Holly Ridge gem is ready to welcome you home!
Property Features
Property Type: Residential - Single Family
Cooling: Central Air
Garage: 2 car attached
Heating: Electric, Heat Pump
Lot Size: 0.20 Acres
Roof Type: Shingle
Stories: 1.0
Year Built: 2010
Amenities
Mud Room
Solid Surface
Ceiling Fan(s)
Blinds/Shades
Feature Descriptions
Appliances: Built-In Microwave, Refrigerator, Dishwasher, Electric Range
Days on Site: 7
Exterior: Vinyl Siding, Wood Frame
Flooring: LVT/LVP, Tile
Laundry: Dryer Hookup, Washer Hookup
Lot: Open Lot
Lot Dimensions: 90'x100' irregular
Parcel#: 734d-3
Parking: On Site
Parking Notes: On Site
Patio/Porch: Covered, Deck, Porch
Sewer: Municipal Sewer, Onslow Sewer Authority
Special View Info: See Remarks
Utilities: Sewer Connected, Water Connected
Water: Public
Room Sizes
Bedroom 3: 11.2 X 11.1 Level - Main
Living Room: 17.11 X 12.7 Level - Main
Bedroom 2: 11.5 X 10.3 Level - Main
Primary Bedroom: 15.3 X 12.1 Level - Main
Kitchen: 15.6 X 10.1 Level - Main
Local Schools
High School: Dixon
Middle School: Dixon
Elementary School: Dixon
School District: Onslow
Listed By / Shown By
Listed By
Agency Name: Better Homes and Gardens Real Estate Treasure
Agency Phone: 910-327-4444
Shown By
Agent Name: Fran Douglass
Agent Phone: (704) 219-3440
Agency Title: CENTURY 21 Thomas

Estimate Your Payment
Estimated Payment
$ 805.51 per month $712.18 Principal & Interest $0.00 Property Tax (data not provided by mls) $93.33 Homeowner's Insurance
105 Sages Ridge Drive | MLS# 100588108
This single family home located at 105 Sages Ridge Drive, Holly Ridge, NC 28445 is currently listed for sale with an asking price of $320,000. This property was built in 2010 and has 3 bedrooms and 2 full baths with 1205 sq. ft. Sages Ridge Drive is located in the Sages Ridge subdivision within the Onslow school district. Search Sages Ridge real estate on frandouglass.century21thomas.com today.