
BEDS3
BATHS2 full
SQUARE FEET1,587
MLS#100603194
STATUSActive
PROPERTY TYPEResidential - Single Family
SUBDIVISIONWindemere
SCHOOLWayne County Public Schools
Property Description
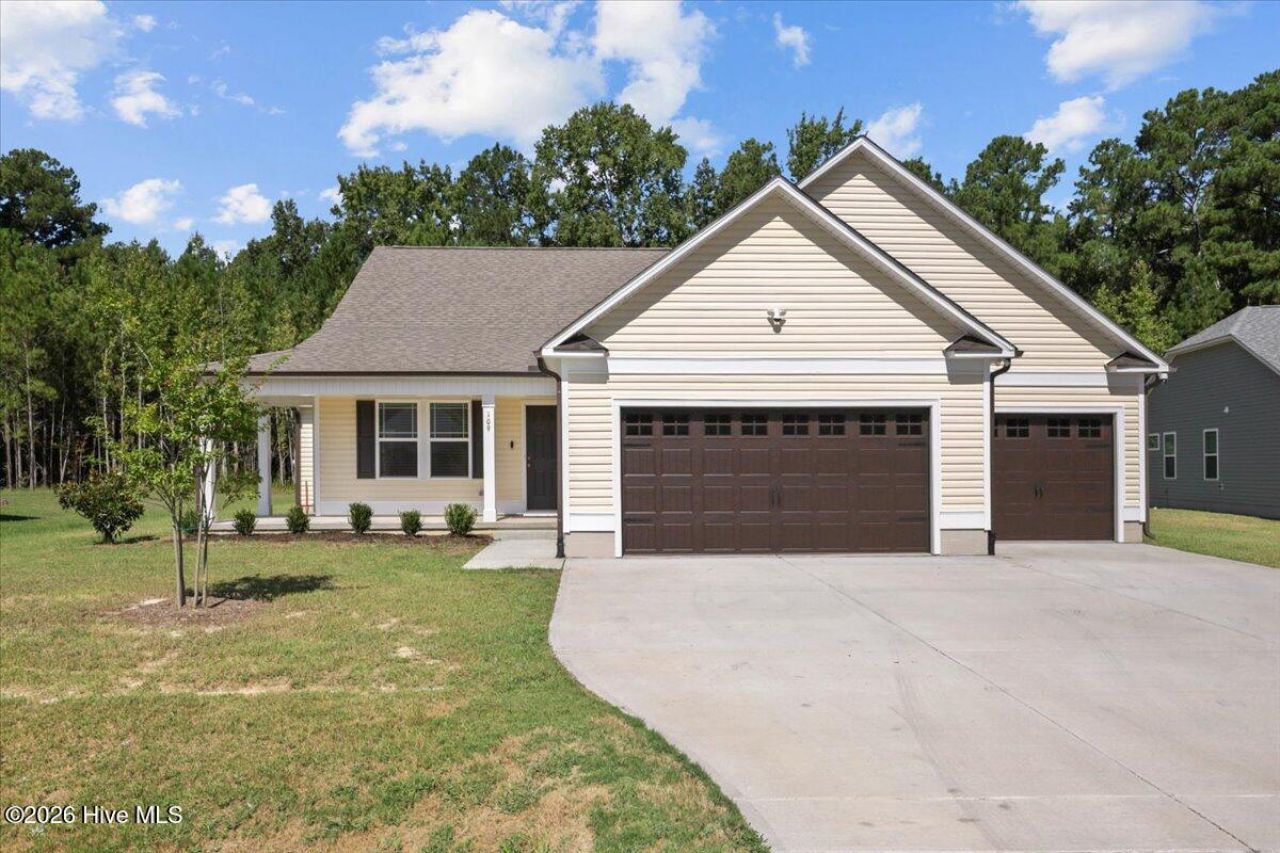
Better than brand new. This one owner home has barely been lived in. This home checks all the boxes. Open floor plan high ceilings, one level living and a three-car garage. Finishes include- LVP flooring everywhere except bedrooms, granite counter tops in kitchen and baths, as well as stainless appliances. The kitchen has great sight lines, a walk-in pantry and lots of counter space. All three bedrooms are roomy and closets are large. The master bath has double vanity, soak tub and a walk-in shower. The icing on the cake are the front and back covered porches. All this on a quiet cul-de-sac street. It is truly move in ready, including all appliances, security system and window blinds. Come take a look and fall in love with your new home today.
Property Features
Property Type: Residential - Single Family
Cooling: Central Air, Ceiling Fan(s), Heat Pump
Garage: 3 car attached
Heating: Heat Pump, Electric
Lot Size: 0.54 Acres
Roof Type: Architectural Shingle
Stories: 1.0
Year Built: 2024
Amenities
Master Downstairs
Walk-in Closet(s)
Vaulted Ceiling(s)
Tray Ceiling(s)
Solid Surface
Ceiling Fan(s)
Pantry
Walk-in Shower
Blinds/Shades
Gas Log
Walk-In Closet(s)
Cluster Mailboxes
Gas Log
Thermal Doors
Feature Descriptions
Appliances: Built-In Microwave, Washer, Refrigerator, Dryer, Dishwasher, Electric Range
Door Features: Thermal Doors
Exterior: Vinyl Siding, Wood Frame
Fireplace: Gas Log
Flooring: LVT/LVP, Carpet
Laundry: Laundry Room
Lot: Cul-De-Sac, Level
Lot Dimensions: 90.26x257.57x91.35x256.36
Parcel#: 3602806026
Parking: Garage Faces Front, Concrete, Garage Door Opener, Garage
Parking Notes: Garage Faces Front, Concrete, Garage Door Opener, Gar
Patio/Porch: Covered, Front Porch, Rear Porch
Security: Smoke Detector(s), Cameras Included
Sewer: Pump Station, Septic Tank
Special View Info: See Remarks
Utilities: Water Connected
Water: County Water
Window: Thermal Windows
Room Sizes
Primary Bedroom: 15 X 16 Level - First
Bedroom 3: 11.5 X 11 Level - First
Living Room: 17 X 16 Level - First
Dining Room: 10.5 X 10 Level - First
Bedroom 2: 12 X 12 Level - First
Kitchen: 13 X 11 Level - First
Local Schools
High School: Charles Aycock
Middle School: Norwayne
Elementary School: Northeast
School District: Wayne County Public Schools
Listed By / Shown By
Listed By
Agency Name: New Chapter Realty, LLC
Agency Phone: 252-565-3523
Shown By
Agent Name: Fran Douglass
Agent Phone: (704) 219-3440
Agency Title: CENTURY 21 Thomas

Estimate Your Payment
Estimated Payment
$ 785.38 per month $694.38 Principal & Interest $0.00 Property Tax (data not provided by mls) $91.00 Homeowner's Insurance
109 Windemere Lane | MLS# 100603194
This single family home located at 109 Windemere Lane , Goldsboro, NC 27530 is currently listed for sale with an asking price of $312,000. This property was built in 2024 and has 3 bedrooms and 2 full baths with 1587 sq. ft. Windemere Lane is located in the Windemere subdivision within the Wayne County Public Schools school district. Search Windemere real estate on frandouglass.century21thomas.com today.