
BEDS2
BATHS1 full
SQUARE FEET950
MLS#100587524
STATUSActive
PROPERTY TYPEResidential - Single Family
SUBDIVISIONUnrestricted
Property Description
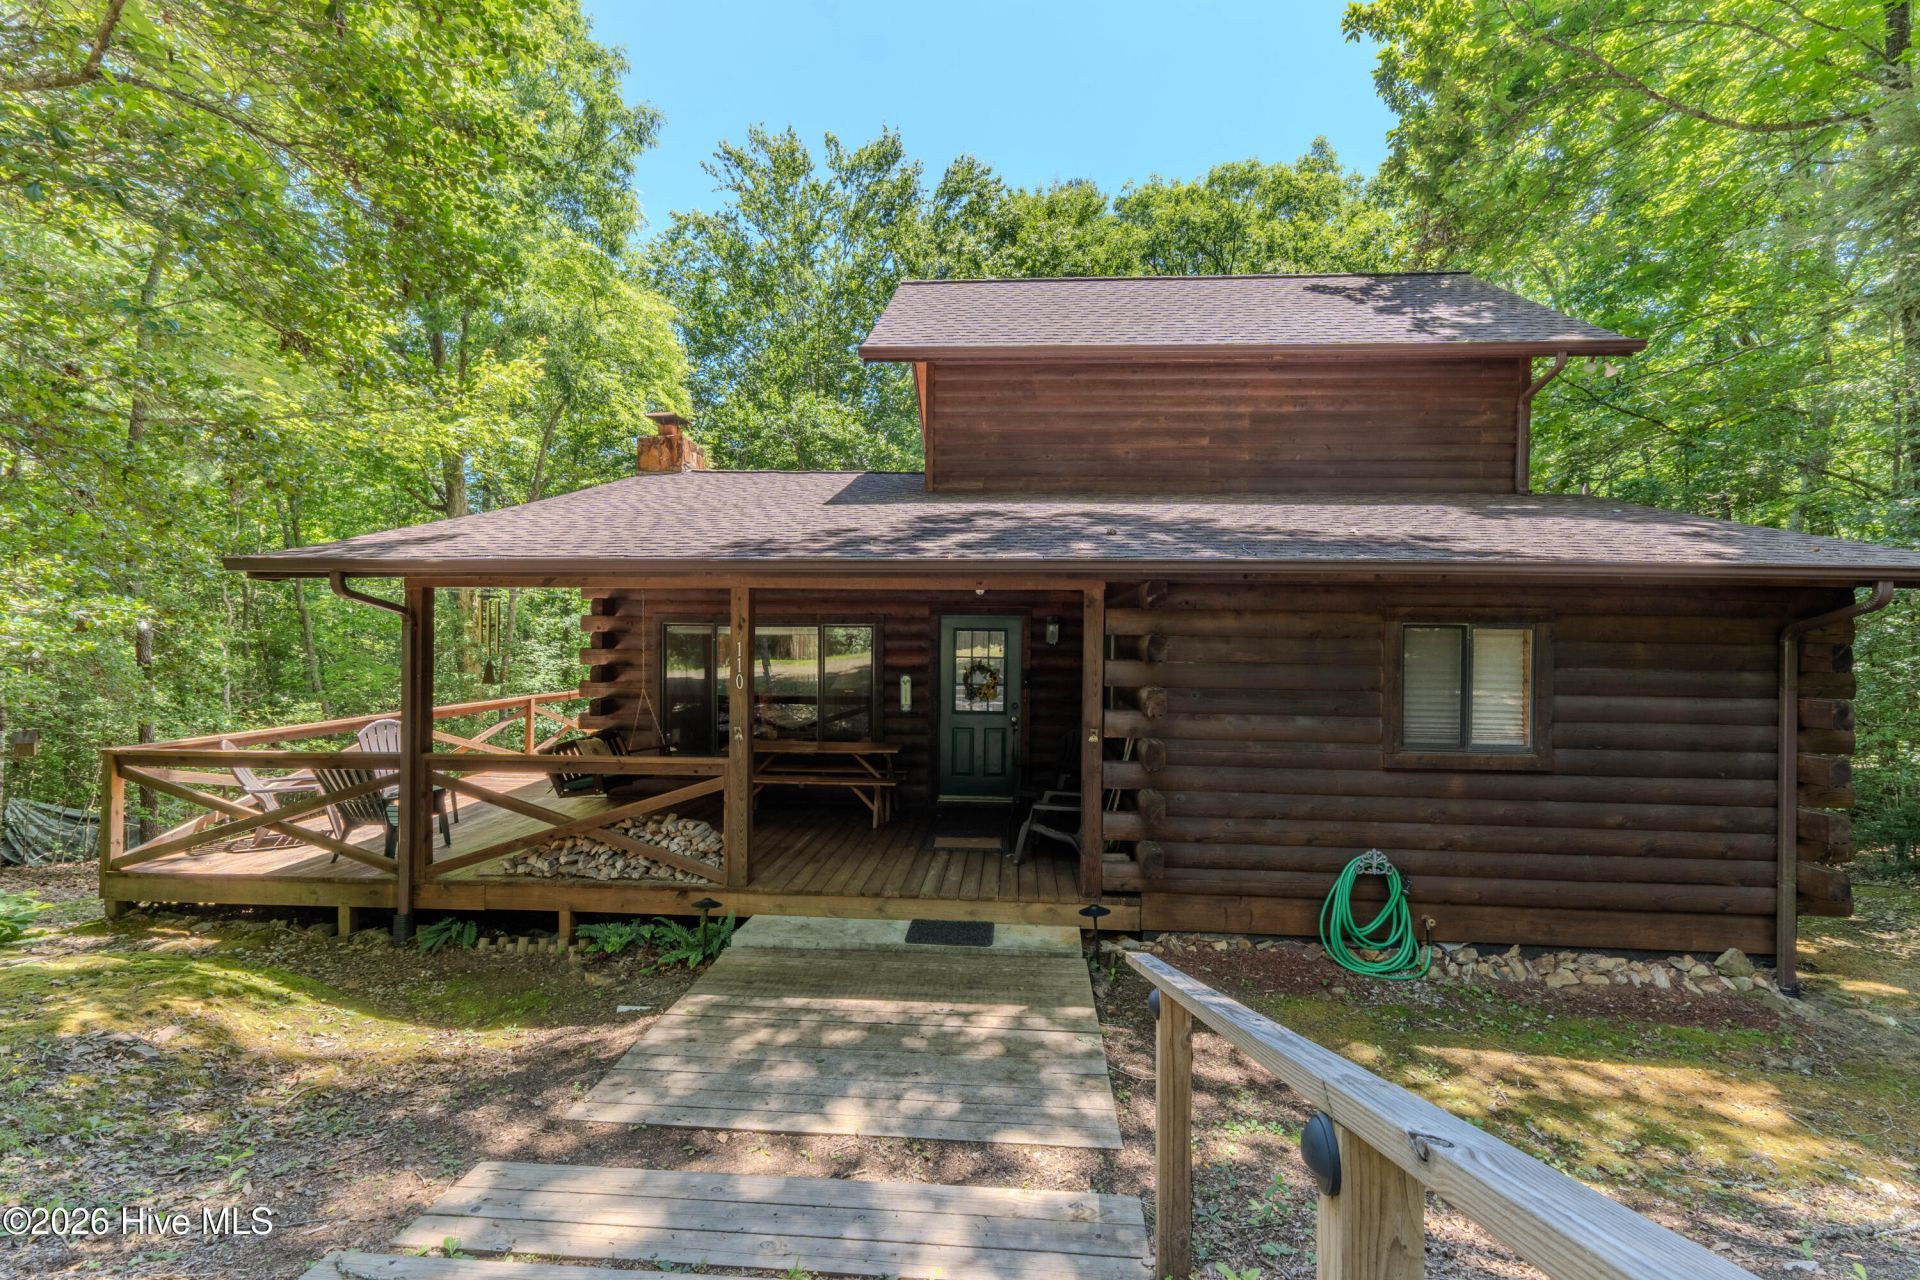
Escape to the mountains with this charming 2-bedroom, 1-bath cabin nestled on approximately 1.27 unrestricted acres just 10 minutes from downtown Murphy. Offered fully furnished, this cozy mountain retreat features a spacious kitchen with a dedicated dining area, a warm wood-burning stove, and an inviting wraparound porch perfect for enjoying the peaceful mountain setting. Relax on the porch swing with your morning coffee, take in the fresh mountain air, or unwind after a day of exploring. The primary bedroom includes its own private deck, creating an ideal private retreat. The unfinished basement offers excellent storage or the opportunity to expand. Tucked away in a serene, private setting while remaining just minutes from downtown Murphy, this property offers the cozy mountain lifestyle so many buyers are searching for--ideal as a full-time residence, vacation getaway, or short-term rental investment.
Property Features
Property Type: Residential - Single Family
Basement: Unfinished
Basement: Yes
Cooling: Wall/Window Unit(s)
Heating: Wood, Space Heater, Electric, Wood Stove
Lot Size: 1.27 Acres
Roof Type: Architectural Shingle
Stories: 2.0
Year Built: 1988
Amenities
Ceiling Fan(s)
Furnished
Basement
Blinds/Shades
Wood Burning Stove
Feature Descriptions
Appliances: Washer, Refrigerator
Days on Site: 8
Exterior: Log, Wood Siding
Fireplace: Wood Burning Stove
Flooring: Carpet
Furnished: Yes
Laundry: Dryer Hookup, Washer Hookup
Lot: Wooded, Rolling Slope
Lot Dimensions: N/A
Parcel#: 456002781069000
Parking: Unpaved
Parking Notes: Unpaved
Patio/Porch: Covered, Deck, Porch, Wrap Around, Front Porch, Side Porch
Sewer: Septic Tank
Special View Info: See Remarks
Utilities: Underground Utilities, High Speed Internet
Water: Well, Private
Room Sizes
Living Room: 12 X 15 Level - First
Kitchen: 10 X 10 Level - First
Dining Room: 14 X 7 Level - First
Bathroom 1: 7 X 6.5 Level - First
Primary Bedroom: 14 X 15 Level - Second
Bedroom 2: 13.5 X 8.5 Level - First
Local Schools
High School: Murphy High School
Middle School: Murphy Middle
Elementary School: Murphy
Listed By / Shown By
Listed By
Agency Name: EXIT Realty Mtn View Prop.
Agency Phone: 828-837-2288
Shown By
Agent Name: Fran Douglass
Agent Phone: (704) 219-3440
Agency Title: CENTURY 21 Thomas

Estimate Your Payment
Estimated Payment
$ 591.55 per month $523.01 Principal & Interest $0.00 Property Tax (data not provided by mls) $68.54 Homeowner's Insurance
110 Abbygale Road | MLS# 100587524
This single family home located at 110 Abbygale Road, Murphy, NC 28906 is currently listed for sale with an asking price of $235,000. This property was built in 1988 and has 2 bedrooms and 1 full baths with 950 sq. ft. Abbygale Road is located in the Unrestricted subdivision. Search Unrestricted real estate on frandouglass.century21thomas.com today.