
BEDS4
BATHS2 full 1 partial
SQUARE FEET1,786
MLS#100593175
STATUSActive
PROPERTY TYPEResidential - Single Family
SUBDIVISIONRiver Tide Farms
SCHOOLBrunswick County Schools
Property Description
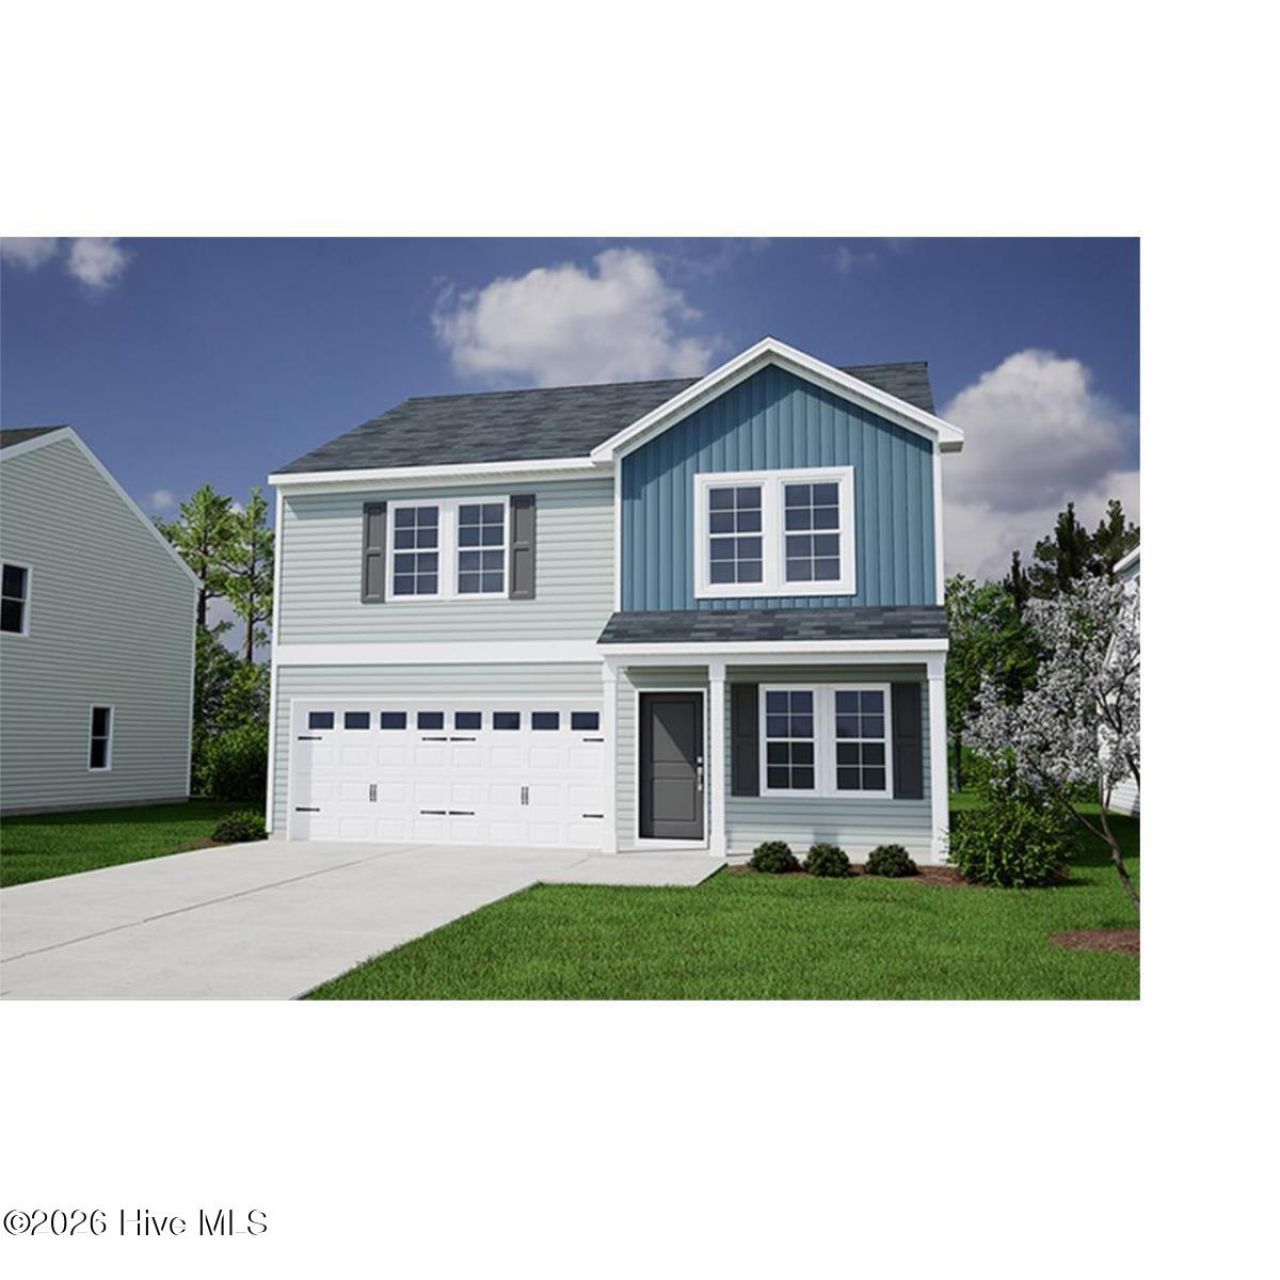
The Guilford B offers 1,786 square feet of affordable two-story living near the coast, featuring four bedrooms, two-and-one-half bathrooms, and a loft. With all bedrooms located upstairs and a convenient powder room on the main level, this home is ideal for families, remote professionals, or anyone looking for space, comfort, and value in a coastal setting. A welcoming entry leads into a dedicated office that can also serve as a dining room or flex space. The kitchen is finished with white cabinetry and hardware, granite countertops, and a walk-in pantry. Luxury Vinyl Plank flooring extends throughout the first floor, while nine-foot ceilings on the main level and eight-foot ceilings upstairs enhance the open, airy feel. Upstairs, three secondary bedrooms share a full bathroom with dual sinks, and a centrally located laundry room. The private primary suite serves as a relaxing retreat, complete with a spa-inspired bathroom featuring a raised comfort-height dual-bowl vanity, quartz countertops, and both walk-in linen and clothes closets for exceptional storage. Ceiling fan pre-wires in the great room and primary bedroom add flexibility for year-round comfort, and a covered back porch offers the opportunity to enjoy outdoor living. This home is under construction with an estimated completion date of October 2026.
Property Features
Property Type: Residential - Single Family
Cooling: Central Air
Garage: 2 car attached
Heating: Electric, Forced Air
Lot Size: 0.11 Acres
Roof Type: Architectural Shingle
Stories: 2.0
Year Built: 2026
Amenities
High Ceilings
Solid Surface
Kitchen Island
Pantry
Walk-in Shower
Feature Descriptions
Appliances: Electric Oven, Built-In Microwave, Disposal, Dishwasher, ENERGY STAR Qualified Appliances, Electric Range
Association Amenities: Cabana, Community Pool, Maintenance Common Areas, Management, Sidewalks, Street Lights
Days on Site: 42
Exterior: Vinyl Siding, Wood Frame
Flooring: LVT/LVP, Carpet, Vinyl
HOA Fee: $900/ Annually
Laundry: Dryer Hookup, Washer Hookup, Laundry Room
Lot Dimensions: See Plat
Parcel#: 111nb021
Parking: Garage Faces Front, Garage
Parking Notes: Garage Faces Front, Garage
Patio/Porch: Covered, Patio, Front Porch
Pets Allowed: Dogs OK, Cats OK, Yes
Security: Smoke Detector(s)
Sewer: Municipal Sewer, Brunswick County Public Utilities
Special View Info: See Remarks
Utilities: Cable Available, Sewer Connected, Water Connected
Water: Public
Room Sizes
Bedroom 2: 10.33 X 10 Level - Second
Office: 11 X 9.6 Level - First
Primary Bedroom: 12.42 X 15.67 Level - Second
Other: 9.33 X 10 Level - Second
Family Room: 13.33 X 18 Level - First
Bedroom 3: 10 X 11.17 Level - Second
Bedroom 4: 12 X 12.17 Level - Second
Local Schools
High School: South Brunswick
Middle School: South Brunswick
Elementary School: Bolivia
School District: Brunswick County Schools
Listed By / Shown By
Listed By
Agency Name: Mungo Homes
Agency Phone: 910-635-1051
Shown By
Agent Name: Fran Douglass
Agent Phone: (704) 219-3440
Agency Title: CENTURY 21 Thomas

Estimate Your Payment
Estimated Payment
$ 753.10 per month $665.84 Principal & Interest $0.00 Property Tax (data not provided by mls) $87.26 Homeowner's Insurance
1115 Tennessee Walker Way | MLS# 100593175
This single family home located at 1115 Tennessee Walker Way, Bolivia, NC 28422 is currently listed for sale with an asking price of $299,178. This property was built in 2026 and has 4 bedrooms and 2 full and 1 partial baths with 1786 sq. ft. Tennessee Walker Way is located in the River Tide Farms subdivision within the Brunswick County Schools school district. Search River Tide Farms real estate on frandouglass.century21thomas.com today.