
BEDS3
BATHS2 full
SQUARE FEET1,532
MLS#100588692
STATUSActive
PROPERTY TYPEResidential - Single Family
SUBDIVISIONEnglewood
Property Description
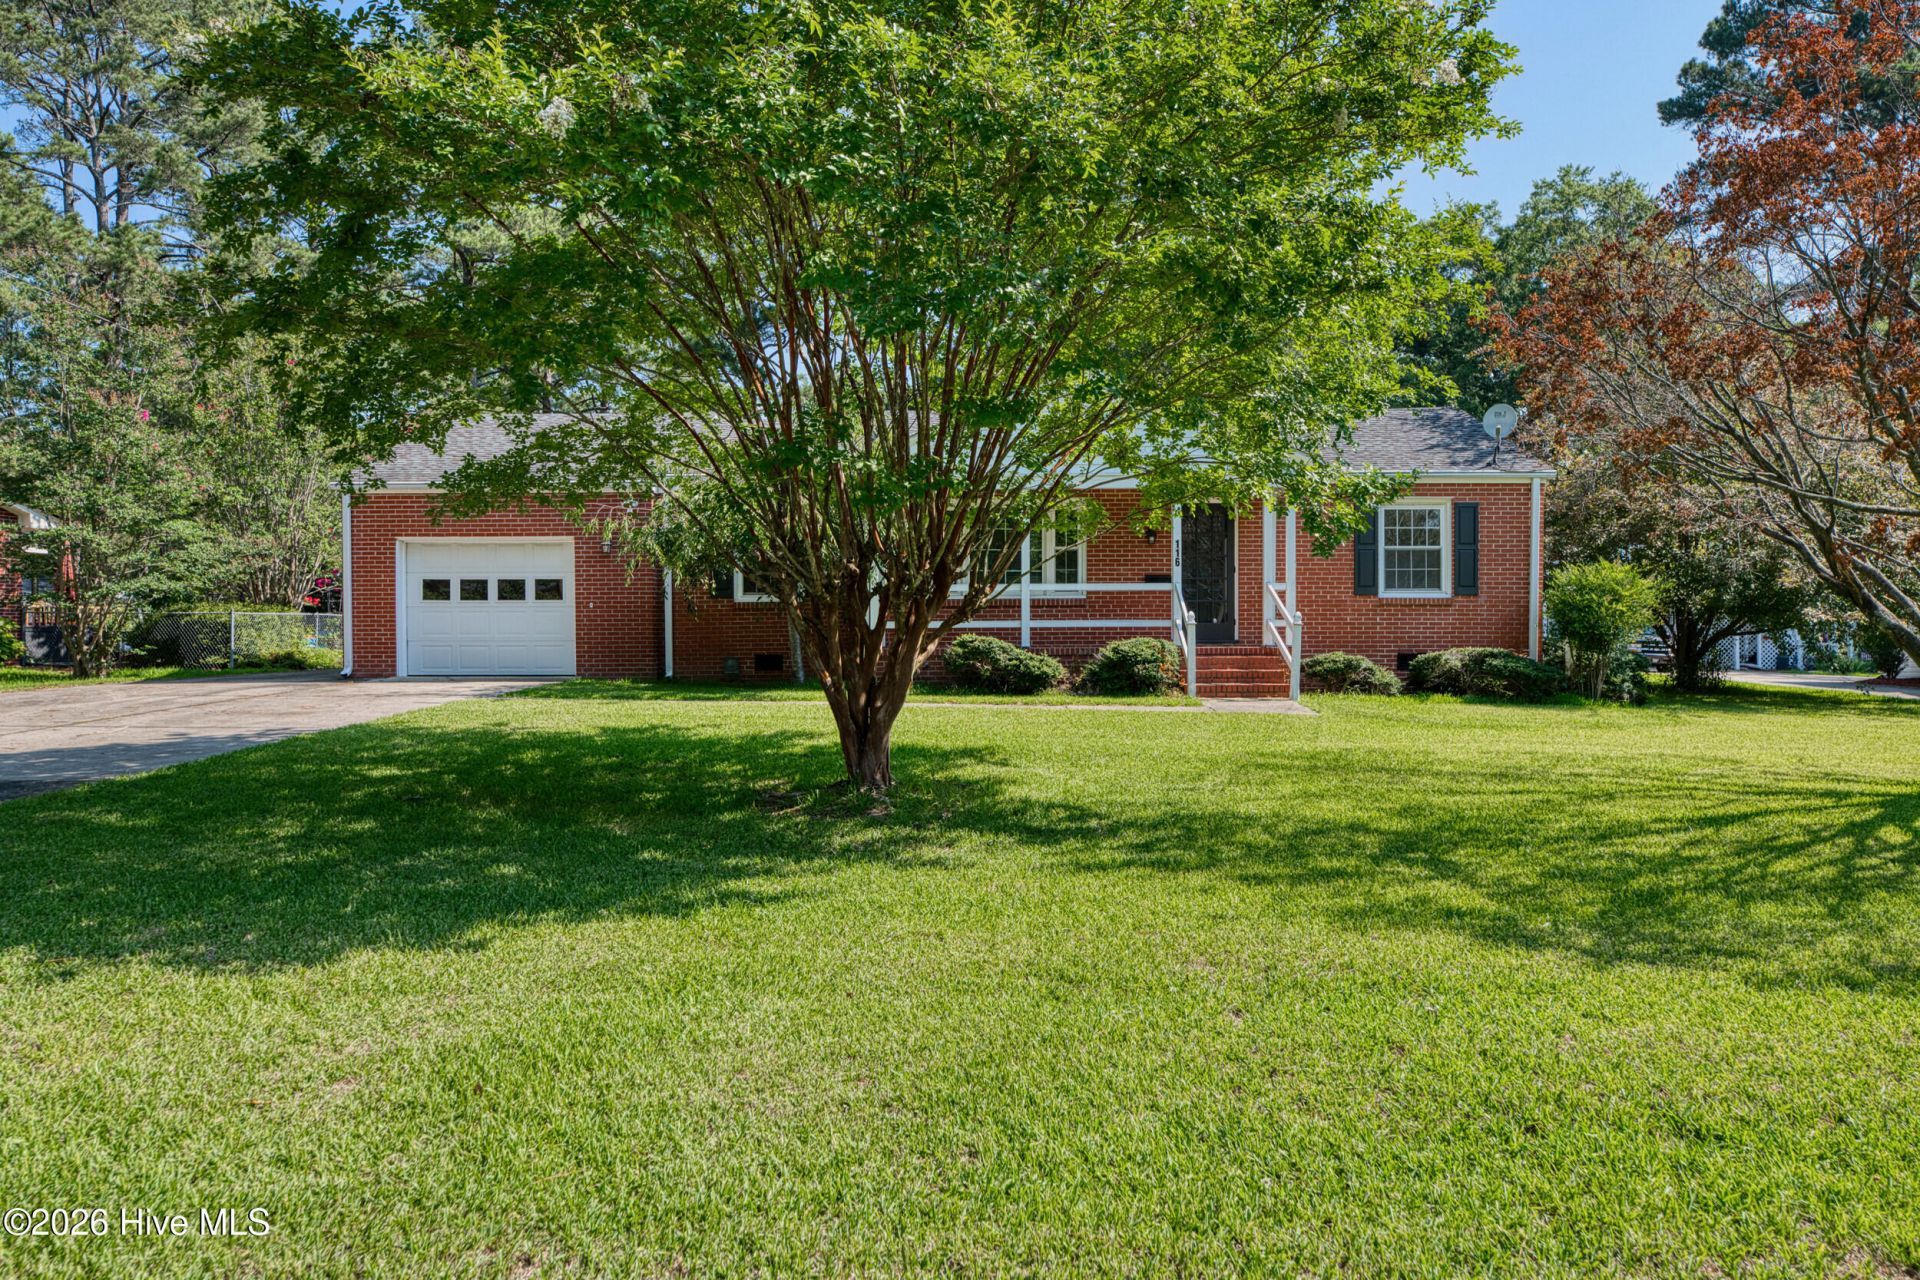
Welcome home to this beautifully maintained 3-bedroom, 2-bath residence nestled in a well-established neighborhood. Freshly painted and move-in ready, this home offers the perfect blend of comfort, functionality, and outdoor living. Relax on the welcoming front porch or entertain family and friends on the spacious new backyard deck overlooking the backyard. The property also features a one-car attached garage, a separate workshop, and a storage shed--providing plenty of space for hobbies, projects, and extra storage. Whether you're a first-time homebuyer, downsizing, or looking for your next family home, this property offers everything you need in a desirable location.
Property Features
Property Type: Residential - Single Family
Basement: Crawl Space
Cooling: Central Air
Garage: 1 car attached
Heating: Gas Pack, Natural Gas
Lot Size: 0.40 Acres
Roof Type: Shingle
Stories: 1.0
Year Built: 1953
Amenities
Master Downstairs
Bookcases
Walk-in Shower
Eat-in Kitchen
Gas Log
Feature Descriptions
Appliances: Washer, Refrigerator, Dryer, Dishwasher, Electric Range
Days on Site: 4
Exterior: Brick, Wood Frame
Fencimg: Chain Link, Partial
Fireplace: Gas Log
Flooring: Carpet, Tile, Wood
Laundry: Laundry Room
Lot Dimensions: 163x106
Parcel#: 3840-11-55-4008
Parking: Attached, Covered, Paved, Enclosed, Garage
Parking Notes: Attached, Covered, Paved, Enclosed, Garage
Patio/Porch: Deck
Sewer: Public Sewer
Special View Info: See Remarks
Utilities: Natural Gas Connected, Sewer Connected, Water Connected
Water: Public
Room Sizes
Primary Bedroom: 11.8 X 17.6 Level - First
Living Room: 17.5 X 11.7 Level - First
Kitchen: 11.5 X 11.4 Level - First
Bedroom 3: 13.8 X 11.7
Family Room: 11 X 11.3 Level - First
Dining Room: 11.5 X 9.11 Level - First
Bedroom 2: 9.1 X 11.7 Level - First
Local Schools
High School: Rocky Mount
Middle School: Rocky Mount Middle
Elementary School: Englewood
Listed By / Shown By
Listed By
Agency Name: True Local Realty
Agency Phone: 252-955-1350
Shown By
Agent Name: Fran Douglass
Agent Phone: (704) 219-3440
Agency Title: CENTURY 21 Thomas

Estimate Your Payment
Estimated Payment
$ 571.41 per month $505.20 Principal & Interest $0.00 Property Tax (data not provided by mls) $66.21 Homeowner's Insurance
116 Plymouth Road | MLS# 100588692
This single family home located at 116 Plymouth Road, Rocky Mount, NC 27804 is currently listed for sale with an asking price of $227,000. This property was built in 1953 and has 3 bedrooms and 2 full baths with 1532 sq. ft. Plymouth Road is located in the Englewood subdivision. Search Englewood real estate on frandouglass.century21thomas.com today.