
BEDS3
BATHS2 full
SQUARE FEET1,566
MLS#100586790
STATUSActive
PROPERTY TYPEResidential - Single Family
SUBDIVISIONForest Hills
Property Description
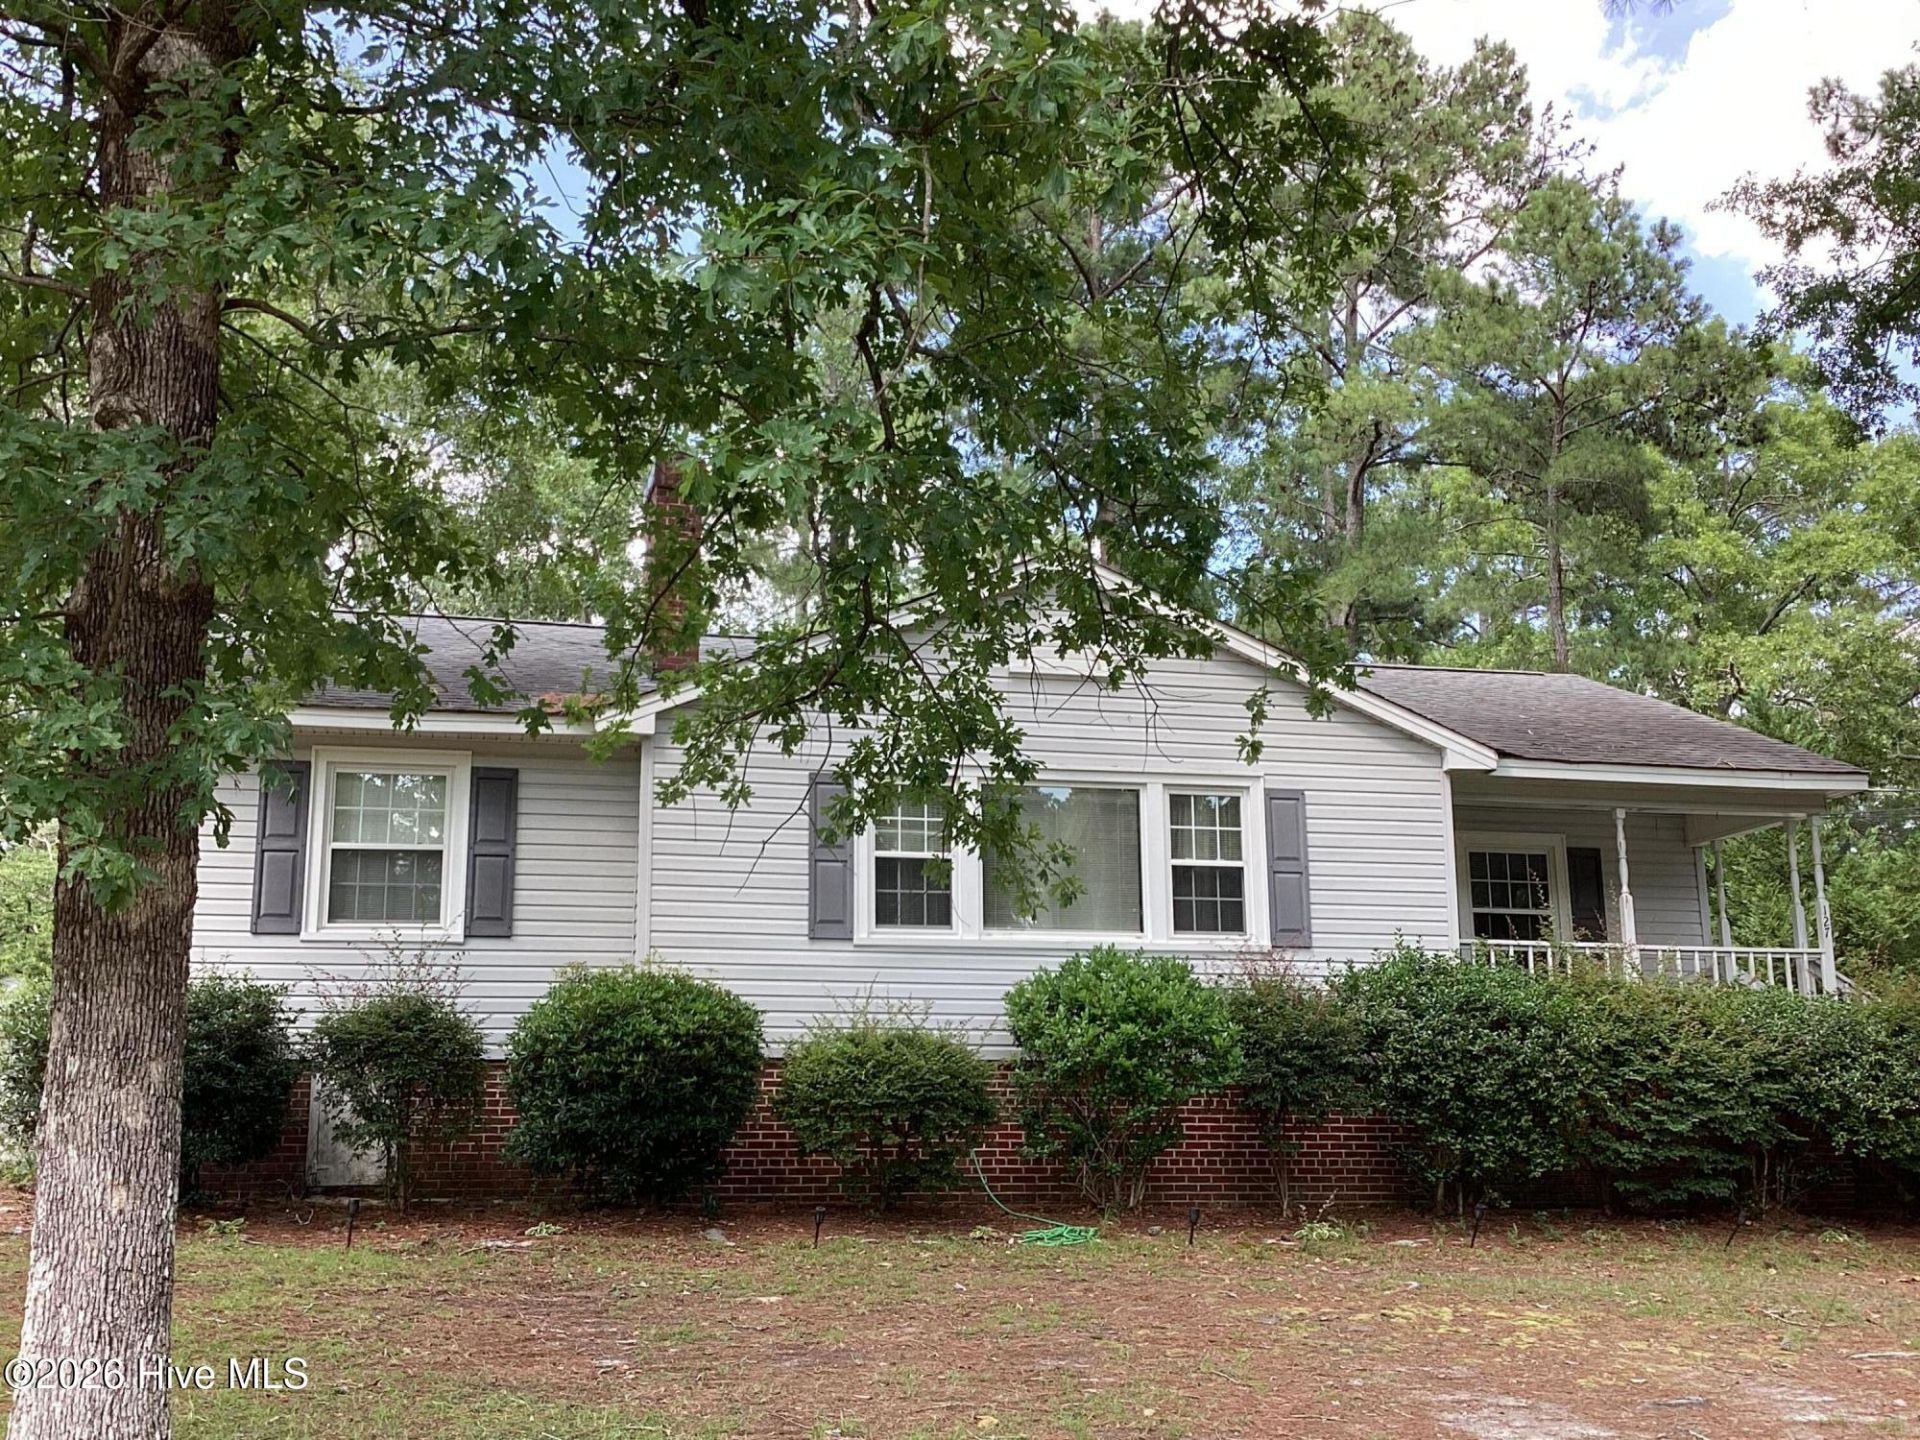
Welcome home to the highly desirable Forest Hills neighborhood! This charming ranch-style home offers the perfect blend of comfort, character, and exceptional outdoor living.Relax on the inviting front porch, unwind in the screened back porch, or enjoy the spacious deck featuring a hot tub--ideal for entertaining or quiet evenings at home. The fully fenced backyard provides plenty of privacy and includes two storage sheds for all your outdoor equipment and hobbies.Inside, you'll find a spacious living room centered around a cozy gas fireplace, creating a warm and welcoming atmosphere. Beautiful hardwood floors flow throughout the home, adding timeless charm and durability. With three generously sized bedrooms, there's plenty of room for a growing family, guests, or a home office. The primary suite includes a private full bathroom for added comfort and convenience.Don't miss the opportunity to make this wonderful Forest Hills home your own!
Property Features
Property Type: Residential - Single Family
Cooling: Central Air, Heat Pump
Heating: Heat Pump, Fireplace(s), Natural Gas
Lot Size: 0.43 Acres
Roof Type: Shingle
Stories: 1.0
Year Built: 1958
Amenities
Ceiling Fan(s)
Hot Tub
Feature Descriptions
Appliances: Washer, Refrigerator, Dryer, Electric Range
Days on Site: 12
Exterior: Brick, Vinyl Siding
Fencimg: Chain Link, Back Yard
Flooring: Wood
Laundry: Dryer Hookup, Washer Hookup
Lot Dimensions: 93 x 200
Parcel#: 747420806054
Parking: Concrete, Off Street
Parking Notes: Concrete, Off Street
Patio/Porch: Deck, Screened, Front Porch, Rear Porch
Pool: Hot Tub
Special View Info: See Remarks
Utilities: Natural Gas Connected, Water Connected
Water: Public
Room Sizes
Primary Bedroom: 11.58 X 13.75 Level - First
Bedroom 2: 12.33 X 14.5 Level - First
Living Room: 20 X 18 Level - First
Kitchen: 12.33 X 13
Dining Room: 13 X 9.5 Level - First
Bedroom 1: 12.83 X 13 Level - First
Local Schools
High School: Richmond Senior High
Middle School: Rockingham Middle
Elementary School: Washington Street Elementary
Listed By / Shown By
Listed By
Agency Name: Coldwell Banker Preferred Properties
Agency Phone: 910-895-6960
Shown By
Agent Name: Fran Douglass
Agent Phone: (704) 219-3440
Agency Title: CENTURY 21 Thomas

Estimate Your Payment
Estimated Payment
$ 679.40 per month $600.68 Principal & Interest $0.00 Property Tax (data not provided by mls) $78.72 Homeowner's Insurance
127 Woodland Road | MLS# 100586790
This single family home located at 127 Woodland Road, Rockingham, NC 28379 is currently listed for sale with an asking price of $269,900. This property was built in 1958 and has 3 bedrooms and 2 full baths with 1566 sq. ft. Woodland Road is located in the Forest Hills subdivision. Search Forest Hills real estate on frandouglass.century21thomas.com today.