
BEDS3
BATHS2 full 1 partial
SQUARE FEET1,230
MLS#100594933
STATUSPending with Showings
PROPERTY TYPEResidential - Townhouse
SUBDIVISIONIndian Trails
Property Description
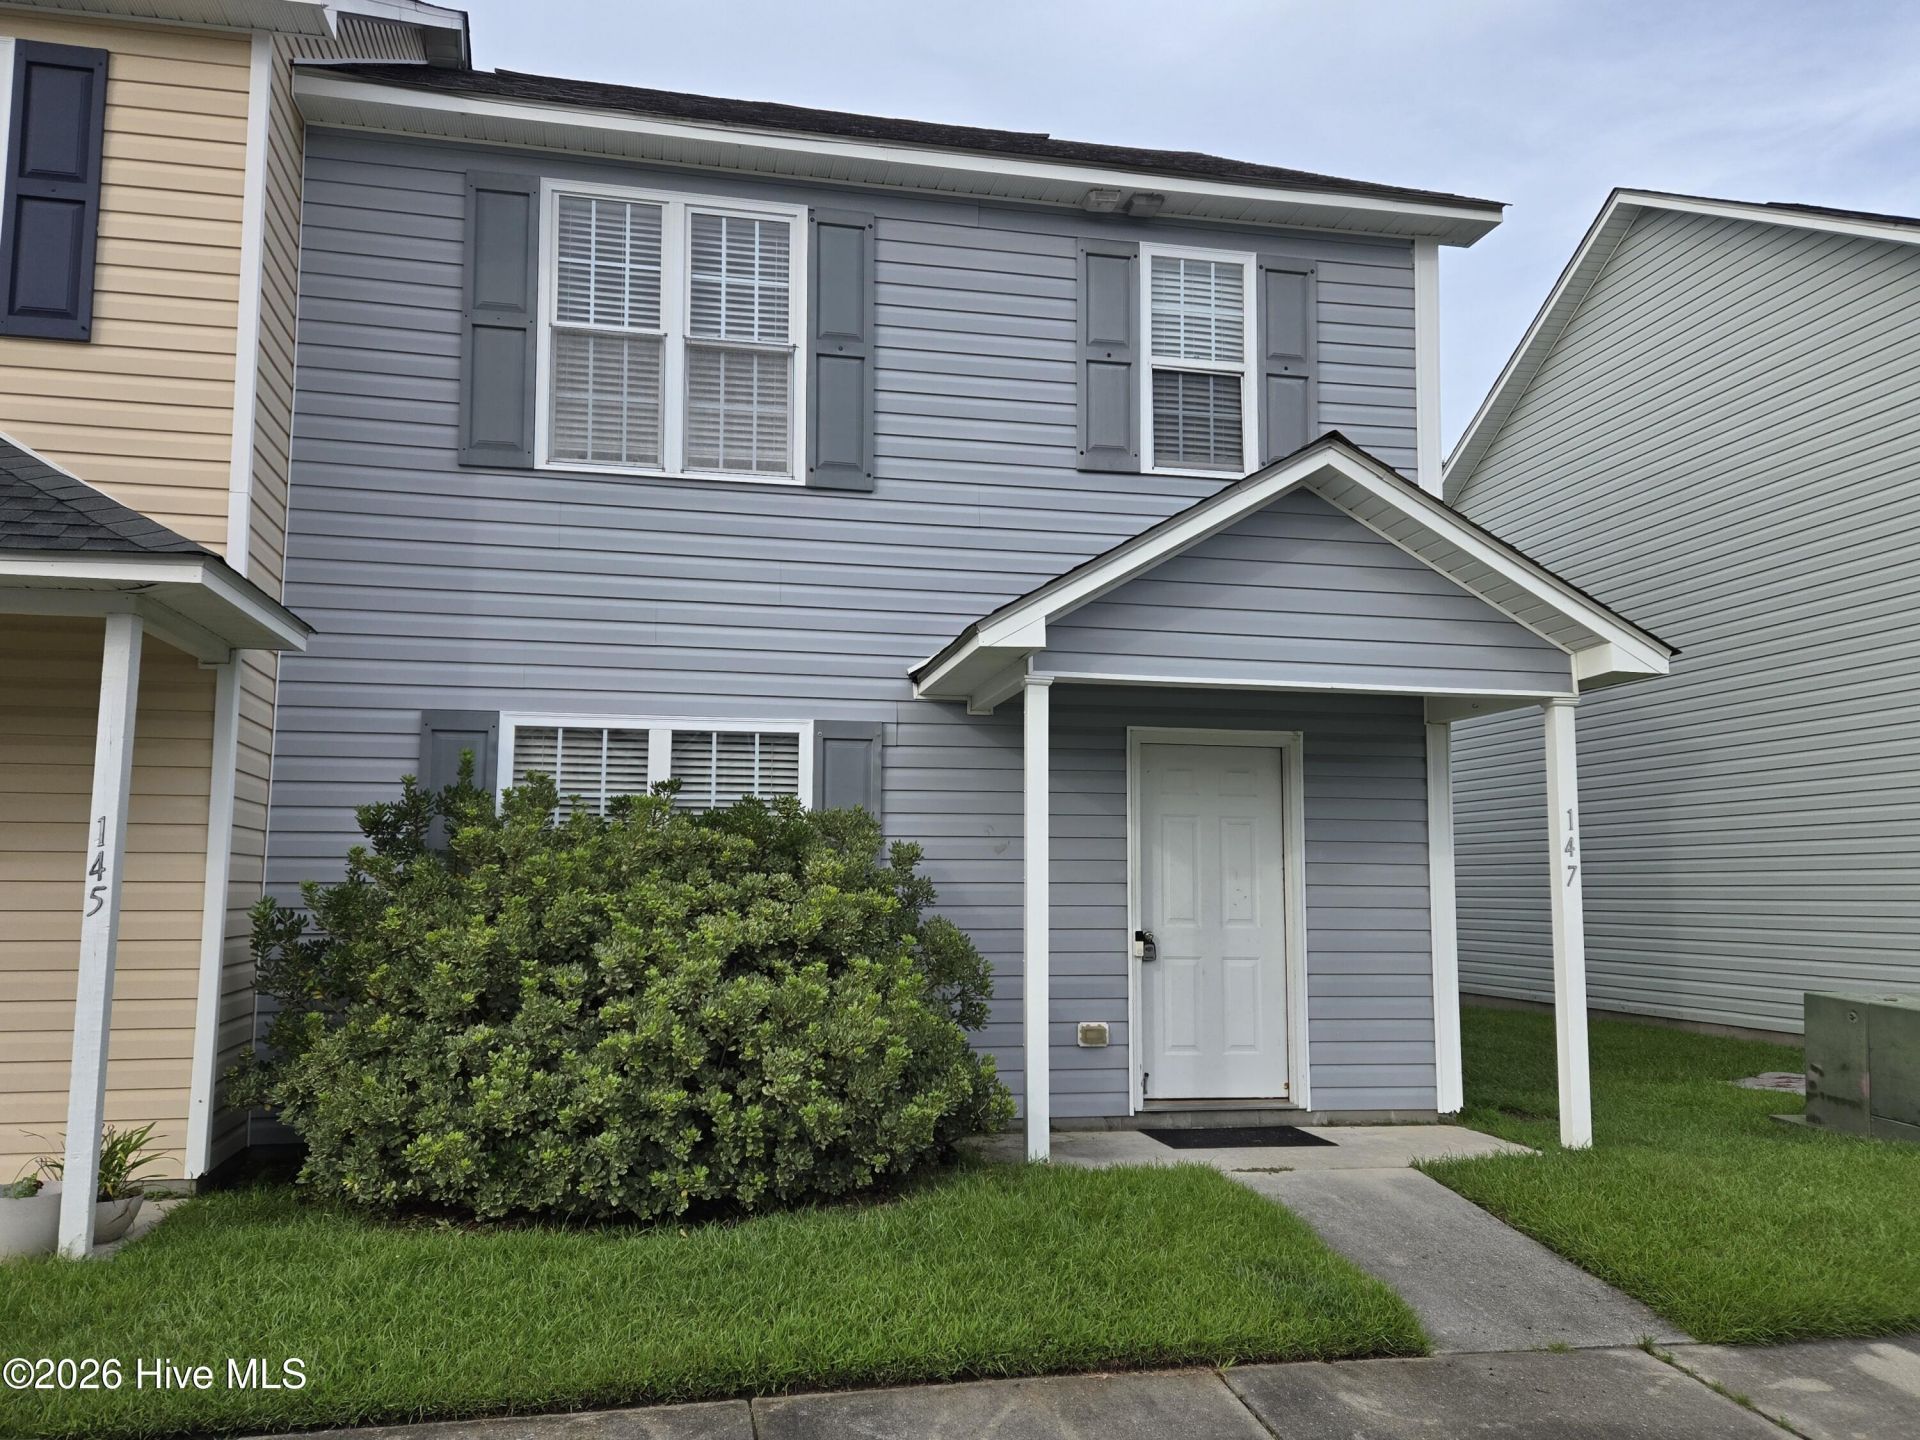
FULLY FURNISHED End unit townhome in the center of Havelock! 3 bedrooms and 2.5 baths with a laundry room and storage closet in the rear. Living room is spacious and open to the kitchen. Guest bath downstairs, also. Kitchen comes fully equipped. Super clean and ready for move in. HOA dues cover the lawn maintenance so you'll have more time to enjoy your time off. Just a few miles from the Base and Highway 70 for easy commute to New Bern or Morehead City.
Property Features
Property Type: Residential - Townhouse
Cooling: Central Air
Heating: Electric, Heat Pump
Lot Size: 0.02 Acres
Roof Type: Composition
Stories: 2.0
Year Built: 2006
Amenities
Entrance Foyer
Blinds/Shades
None
End Unit
Feature Descriptions
Appliances: Electric Oven, Built-In Microwave, Washer, Refrigerator, Dryer, Dishwasher
Association Amenities: Maintenance Common Areas, Maintenance Grounds, Playground, Street Lights, Taxes
Days on Site: 35
Exterior: Vinyl Siding, Wood Frame
Flooring: Carpet, Laminate, Vinyl
HOA Fee: $594/ Annually
Laundry: Laundry Room
Lot Dimensions: 21.14x51.32
Parcel#: 6-218-4 -046
Parking: Paved
Parking Notes: Paved
Patio/Porch: Open, Patio
Pets Allowed: Yes
Security: Smoke Detector(s)
Sewer: Municipal Sewer, City of Havelock
Special View Info: See Remarks
Utilities: Sewer Available, Water Available
Water: Public
Room Sizes
Primary Bedroom: 14.4 X 11.4 Level - Second
Living Room: 16.8 X 12.8 Level - First
Bedroom 3: 9.1 X 10 Level - Second
Bedroom 2: 9.11 X 9.11 Level - Second
Dining Room: 11.5 X 9.11 Level - First
Kitchen: 10.2 X 8.4 Level - First
Laundry: 6 X 5.6 Level - First
Local Schools
High School: Havelock
Middle School: West Craven
Elementary School: W. Jesse Gurganus
Listed By / Shown By
Listed By
Agency Name: Sark Realty
Agency Phone: 727-688-5000
Shown By
Agent Name: Fran Douglass
Agent Phone: (704) 219-3440
Agency Title: CENTURY 21 Thomas

Estimate Your Payment
Estimated Payment
$ 427.80 per month $378.24 Principal & Interest $0.00 Property Tax (data not provided by mls) $49.57 Homeowner's Insurance
147 Apache Trail | MLS# 100594933
This townhouse located at 147 Apache Trail, Havelock, NC 28532 is currently listed for sale with an asking price of $169,950. This property was built in 2006 and has 3 bedrooms and 2 full and 1 partial baths with 1230 sq. ft. Apache Trail is located in the Indian Trails subdivision. Search Indian Trails real estate on frandouglass.century21thomas.com today.