
BEDS4
BATHS3 full
SQUARE FEET1,470
MLS#100589056
STATUSPending with Showings
PROPERTY TYPEResidential - Single Family
SUBDIVISIONQuaker Neck Estates
SCHOOLWayne County Public Schools
Property Description
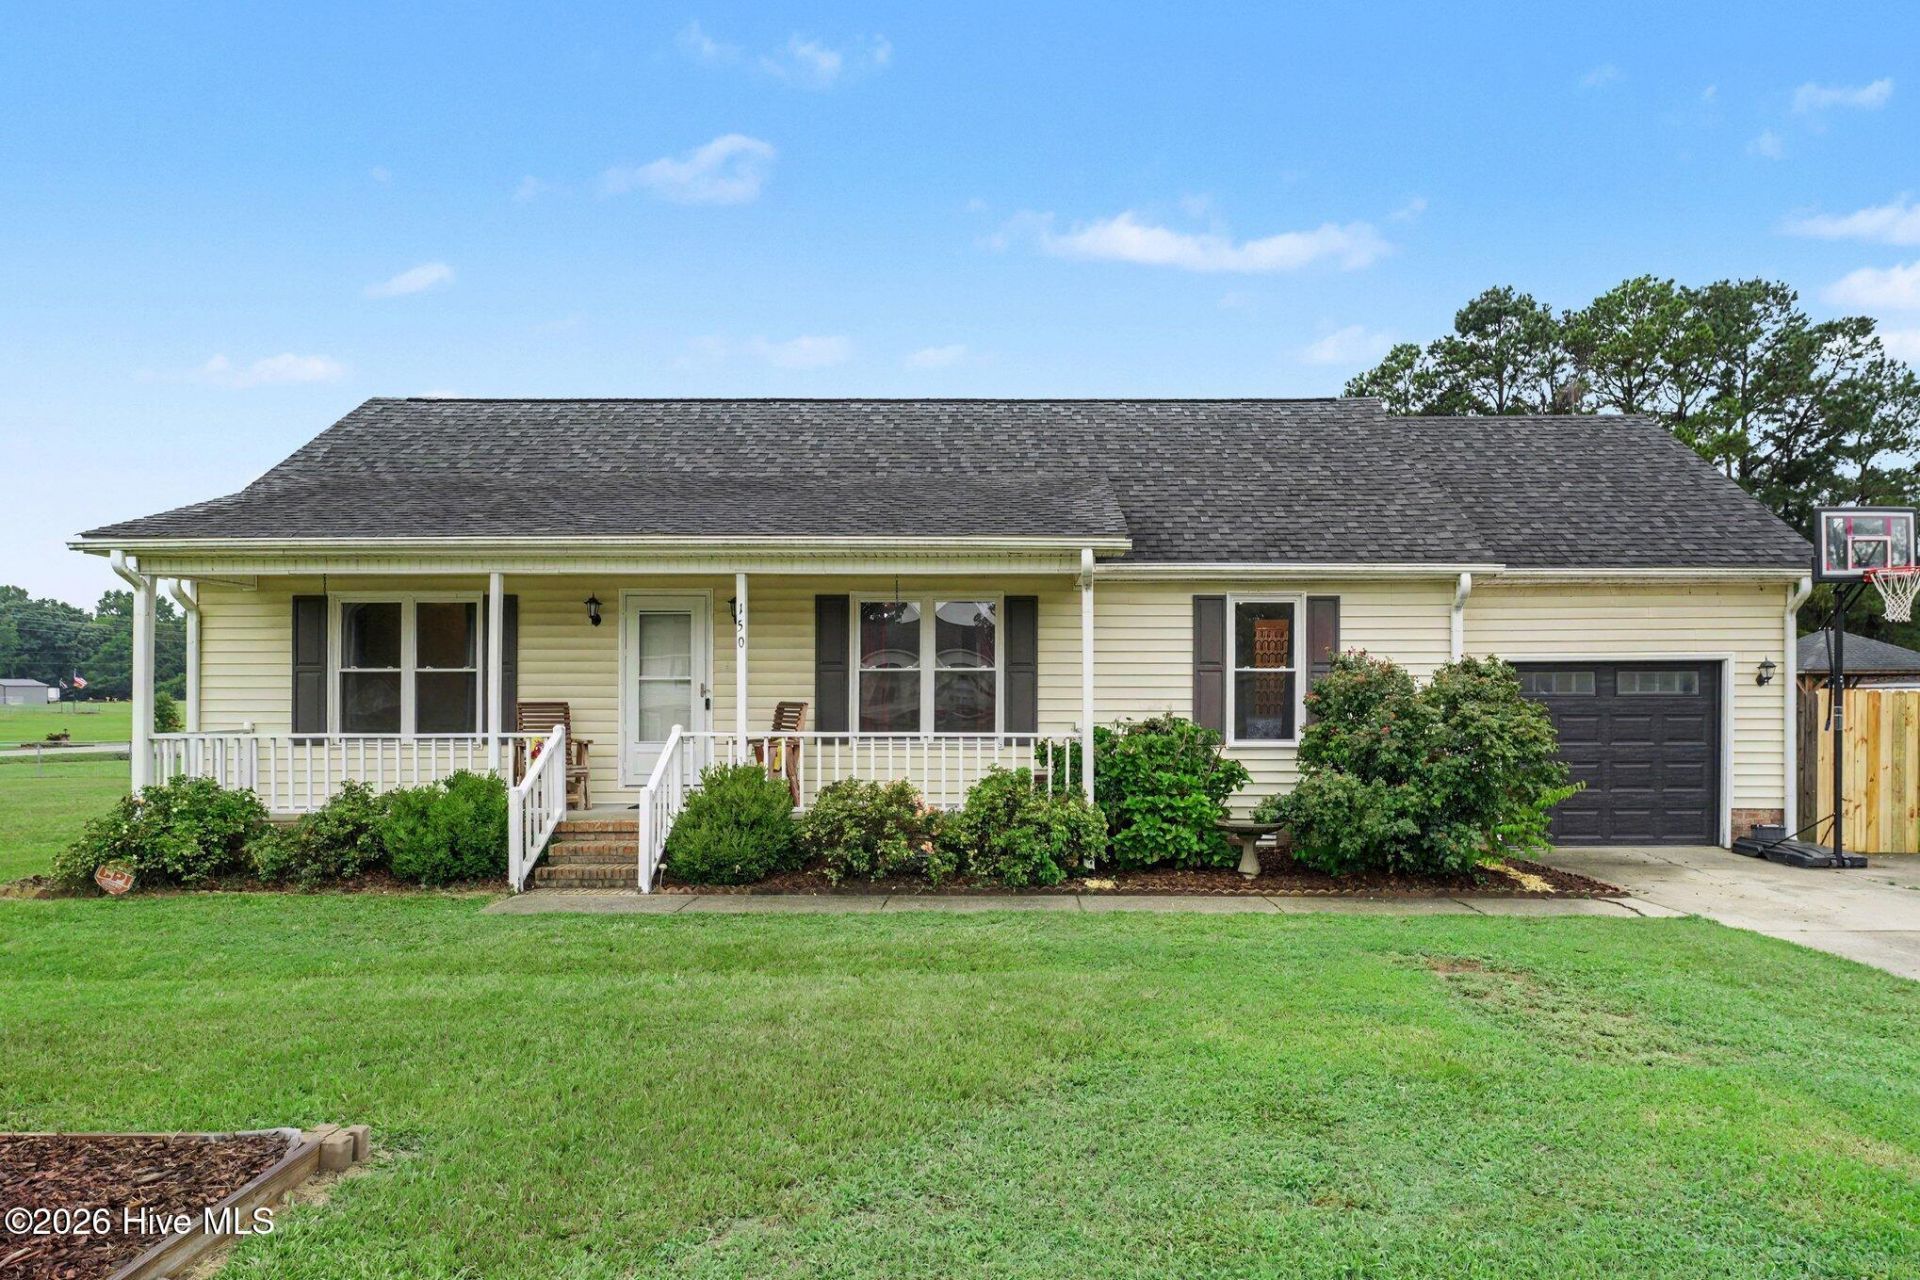
Welcome to this well-maintained 4-bedroom, 3-bathroom home offering a comfortable layout with thoughtful updates throughout. Step inside to find updated flooring and fresh paint in the main living areas, creating a bright and inviting space that's ready for your personal touch.With two bedrooms featuring their own ensuite bathrooms, the floor plan offers flexibility for a variety of living arrangements. The spacious living areas flow easily into the rest of the home, while the fenced backyard provides a great space to relax, entertain, or enjoy outdoor activities. A storage shed adds even more convenience for tools, hobbies, or seasonal items.The current owners have completed several important updates, including a roof replaced in 2019, HVAC system replaced in 2022, hot water heater replaced in 2023, garage door replaced in 2023, a new front door and screen door, and a new moisture barrier installed in the crawl space, offering added peace of mind for the next owner.Conveniently located in Goldsboro, this home combines practical updates, versatile living spaces, and outdoor enjoyment in one inviting package. Schedule your showing today and see everything this home has to offer.
Property Features
Property Type: Residential - Single Family
Cooling: Central Air, Ceiling Fan(s)
Fenced: Yes
Garage: 1 car attached
Heating: Propane, Gas Pack, Fireplace(s)
Lot Size: 0.51 Acres
Roof Type: Shingle
Stories: 1.0
Year Built: 1993
Amenities
Ceiling Fan(s)
Gas Log
Feature Descriptions
Appliances: Electric Range
Days on Site: 3
Exterior: Vinyl Siding, Wood Frame
Fencimg: Privacy, Back Yard, Wood, Fenced
Fireplace: Gas Log
Flooring: LVT/LVP, Carpet
Laundry: Dryer Hookup, Washer Hookup
Lot: Open Lot, Level, Corner Lot, Cleared, Landscaped, Rectangular Lot
Lot Dimensions: 180.50x105.25x200.84x97x28.28
Parcel#: 07h08025b01048
Parking: Secured, Garage Faces Front, Attached, Concrete, Off Street, On Site, Paved, Enclosed, Garage
Parking Notes: Secured, Garage Faces Front, Attached, Concrete, Off S
Patio/Porch: Covered, Porch
Sewer: Septic Permit On File, Septic Tank
Special View Info: See Remarks
Utilities: Water Connected
Water: County Water, Public
Room Sizes
Living Room: 16.58 X 14.58 Level - Main
Bedroom 2: 9.58 X 15.42 Level - Main
Bedroom 4: 14.17 X 9.75 Level - Main
Breakfast Room: 10.25 X 9.75 Level - Main
Kitchen: 8.75 X 9.75 Level - Main
Primary Bedroom: 13.33 X 11.9 Level - Main
Bedroom 3: 14.17 X 9.83 Level - Main
Local Schools
High School: Rosewood
Middle School: Rosewood
Elementary School: Rosewood
School District: Wayne County Public Schools
Listed By / Shown By
Listed By
Agency Name: EXP Realty LLC - C
Agency Phone: 888-584-9431
Shown By
Agent Name: Fran Douglass
Agent Phone: (704) 219-3440
Agency Title: CENTURY 21 Thomas

Estimate Your Payment
Estimated Payment
$ 604.14 per month $534.14 Principal & Interest $0.00 Property Tax (data not provided by mls) $70.00 Homeowner's Insurance
150 Pate Circle | MLS# 100589056
This single family home located at 150 Pate Circle, Goldsboro, NC 27530 is currently listed for sale with an asking price of $240,000. This property was built in 1993 and has 4 bedrooms and 3 full baths with 1470 sq. ft. Pate Circle is located in the Quaker Neck Estates subdivision within the Wayne County Public Schools school district. Search Quaker Neck Estates real estate on frandouglass.century21thomas.com today.