
BEDS3
BATHS2 full 1 partial
SQUARE FEET2,616
MLS#100596198
STATUSPending
PROPERTY TYPEResidential - Single Family
Property Description
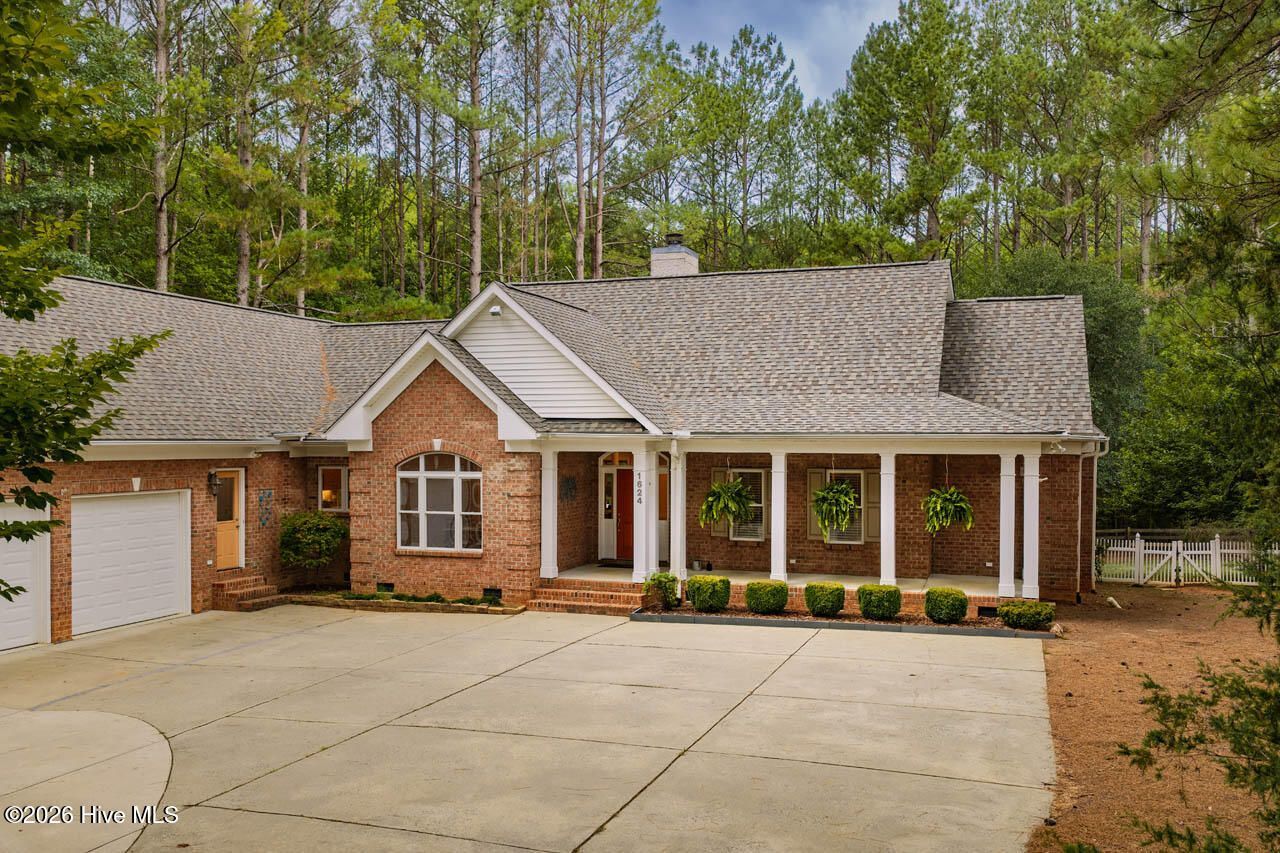
Private 4.16-acre retreat in Fox Hill Farms! Well-maintained ranch with full walk-up attic & 276-SF heated/cooled workshop/gym. Split-BR floor plan includes versatile office/flex room + formal dining room with soaring ceiling & arched picture window. Spacious kitchen features abundant maple cabinetry, center island with prep sink, double wall ovens, pantry & generous counter space opening to breakfast area & inviting family room with floor-to-ceiling stacked-stone gas-log FP, custom built-ins, surround sound. Enjoy serenity &nature views from 13x33 screened porch with skylights & 12x12 composite deck overlooking fenced, private backyard & wooded surroundings. Rear property borders HOA-owned land with hiking trail. Covered front porch, detached shed & 2-car garage with parking pad & generous turnaround add convenience. 2026 ROOF with CERTAINTEED 5-STAR 50/25 YR WARRANTY. WHOLE-HOME AIRPURIFICATION & WATER FILTRATION. A peaceful setting with exceptional outdoor space & room to live, work & pursue hobbies, 10mins to DT Hillsborough, 20 mins to Duke. See FEATURE SHEET for details.
Property Features
Property Type: Residential - Single Family
Cooling: Ceiling Fan(s), Heat Pump
Fenced: Yes
Fireplaces: 1
Garage: 2 car attached
Heating: Heat Pump, Electric, Natural Gas
Lot Size: 4.16 Acres
Roof Type: Shingle, See Remarks
Stories: 1.0
Year Built: 2001
Amenities
Sound System
Walk-in Closet(s)
High Ceilings
Kitchen Island
Ceiling Fan(s)
Walk-in Shower
Built-in Features
Walk-In Closet(s)
Feature Descriptions
Appliances: Electric Cooktop, Built-In Microwave, Washer, Refrigerator, Ice Maker, Dryer, Double Oven, Dishwasher, Cooktop
Association Amenities: Maintenance Common Areas
Days on Site: 30
Exterior: See Remarks, Brick
Fencimg: Back Yard, Fenced
Flooring: LVT/LVP, Carpet, Tile, See Remarks
HOA Fee: $880/ Annually
Laundry: Dryer Hookup, Washer Hookup, Laundry Room, Utility Sink
Lot: Landscaped
Lot Dimensions: See Plat
Parcel#: 9885570023
Parking: Attached, Garage
Parking Notes: Attached, Garage
Patio/Porch: Covered, Deck, Screened, See Remarks, Front Porch, Rear Porch
Sewer: Septic Tank
Special View Info: See Remarks
Water: Well
Room Sizes
Office: 13 X 13 Level - Main
Living Room: 19 X 17 Level - Main
Kitchen: 13 X 12 Level - Main
Bedroom 2: 12 X 12 Level - Main
Breakfast Nook: 14 X 11 Level - Main
Primary Bedroom: 14 X 21 Level - Main
Bedroom 3: 12 X 12 Level - Main
Laundry: 9 X 10 Level - Main
Dining Room: 15 X 12 Level - Main
Other: 12 X 22 Level - Main
Local Schools
High School: Orange High School
Middle School: Orange Middle School
Elementary School: River Park Elementary School
Listed By / Shown By
Listed By
Agency Name: Keller Williams Central
Shown By
Agent Name: Fran Douglass
Agent Phone: (704) 219-3440
Agency Title: CENTURY 21 Thomas

Estimate Your Payment
Estimated Payment
$ 2,202.58 per month $1,947.37 Principal & Interest $0.00 Property Tax (data not provided by mls) $255.21 Homeowner's Insurance
1624 Rosebriar Place | MLS# 100596198
This single family home located at 1624 Rosebriar Place, Hillsborough, NC 27278 is currently listed for sale with an asking price of $875,000. This property was built in 2001 and has 3 bedrooms and 2 full and 1 partial baths with 2616 sq. ft. Search Hillsborough real estate on frandouglass.century21thomas.com today.