
BEDS4
BATHS2 full 1 partial
SQUARE FEET2,447
MLS#2622602
STATUSActive
PROPERTY TYPEResidential - Single Family
SUBDIVISIONTrieste at Bella Vita
Property Description
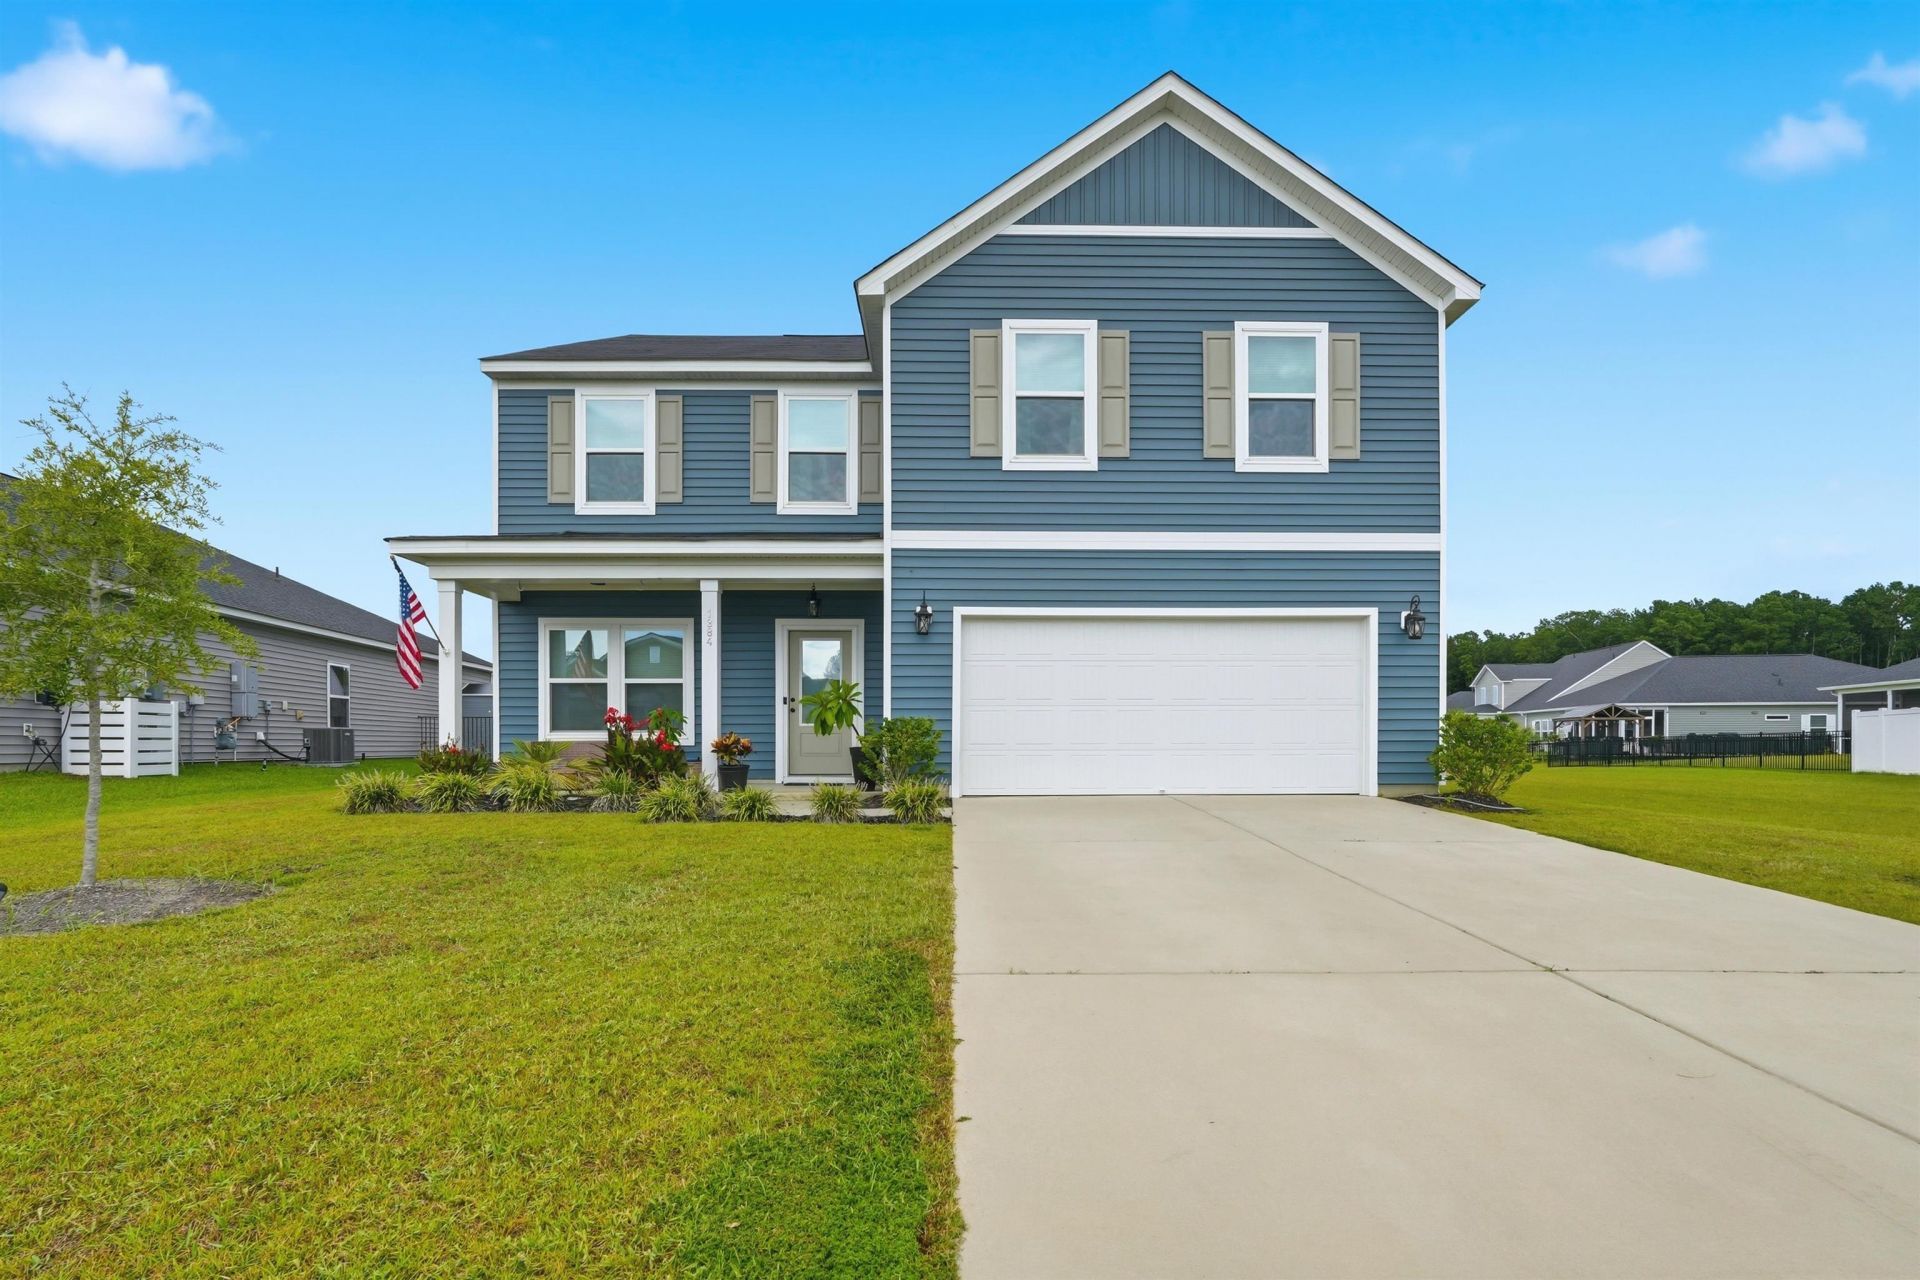
Welcome to 1884 Villena Dr. in Trieste at Bella Vita! Built by Ashton Woods in 2024, this beautiful 4-bedroom, 2.5-bath home offers modern style, thoughtful design, and plenty of flexible living space. The open-concept main level is ideal for both everyday living and entertaining, with a welcoming flow between the living spaces, dining area, and kitchen. The spacious primary suite provides a private retreat, while three additional bedrooms offer plenty of room for family, guests, or a home office. Upstairs, youll find one of the homes best featuresa large bonus room/playroom that offers endless possibilities. Create the ultimate play space, media room, game room, home gym, office, or second living area. This versatile space provides the extra room families are looking for without compromising the functionality of the main level. Built in 2024, this home provides the peace of mind and efficiency of newer construction without the wait of building from the ground up. Located in the desirable Trieste at Bella Vita community, 1884 Villena Dr. is ready to welcome its next owners. Four bedrooms. Two and a half baths. A huge upstairs bonus room. Nearly new construction. So much flexibility. This is one you wont want to miss!
Property Features
Property Type: Residential - Single Family
Cooling: Central Air
Garage: 2 car attached
Heating: Central, Electric
Home Style: Traditional
Lot Size: 0.18 Acres
Stories: 2.0
Year Built: 2024
Amenities
Dual Sinks
Vanity
Walk-In Closet(s)
Breakfast Bar
Kitchen Island
Stainless Steel Appliances
Solid Surface Counters
Feature Descriptions
Appliances: Cooktop, Dishwasher, Disposal, Microwave, Range, Refrigerator, Range Hood
Association Amenities: Clubhouse
Community Features: Clubhouse, Recreation Area, Long Term Rental Allowed, Pool
Exterior: Vinyl Siding
Flooring: Carpet, Luxury Vinyl, Luxury VinylPlank
HOA: Yes
HOA Fee: 92/ Monthly
Laundry: Washer Hookup
Lot: Corner Lot, Outside City Limits, Rectangular, Rectangular Lot
Parcel#: 41813020051
Parking: Attached, Garage, Two Car Garage, Garage Door Opener
Parking Notes: Attached, Garage, Two Car Garage, Garage Door Opener
Patio/Porch: Front Porch
Pool: Community, Outdoor Pool
Security: Security System
Security: yes
Sewer: Septic Tank
Swimming Pool: Yes
Utilities: Cable Available, Electricity Available, Natural Gas Available, Phone Available, Septic Available, Underground Utilities, Water Available
View: Lake
Water: Public
Local Schools
High School: Carolina Forest High School
Middle School: Ocean Bay Middle School
Elementary School: Pine Island Elementary School
Listed By / Shown By
Listed By
Agency Name: Beach & Forest Realty
Agency Phone: 843-712-2721
Shown By
Agent Name: Fran Douglass
Agent Phone: (704) 219-3440
Agency Title: CENTURY 21 Thomas

Estimate Your Payment
Estimated Payment
$ 1,180.58 per month $1,043.79 Principal & Interest $0.00 Property Tax (data not provided by mls) $136.79 Homeowner's Insurance
1884 Villena Dr. | MLS# 2622602
This single family home located at 1884 Villena Dr. , Myrtle Beach, SC 29579 is currently listed for sale with an asking price of $469,000. This property was built in 2024 and has 4 bedrooms and 2 full and 1 partial baths with 2447 sq. ft. Villena Dr. is located in the Trieste at Bella Vita subdivision. Search Trieste At Bella Vita real estate on frandouglass.century21thomas.com today.