
BEDS3
BATHS2 full 1 partial
SQUARE FEET1,669
MLS#100588548
STATUSActive
PROPERTY TYPEResidential - Single Family
SUBDIVISIONButterfield
SCHOOLLenoir County
Property Description
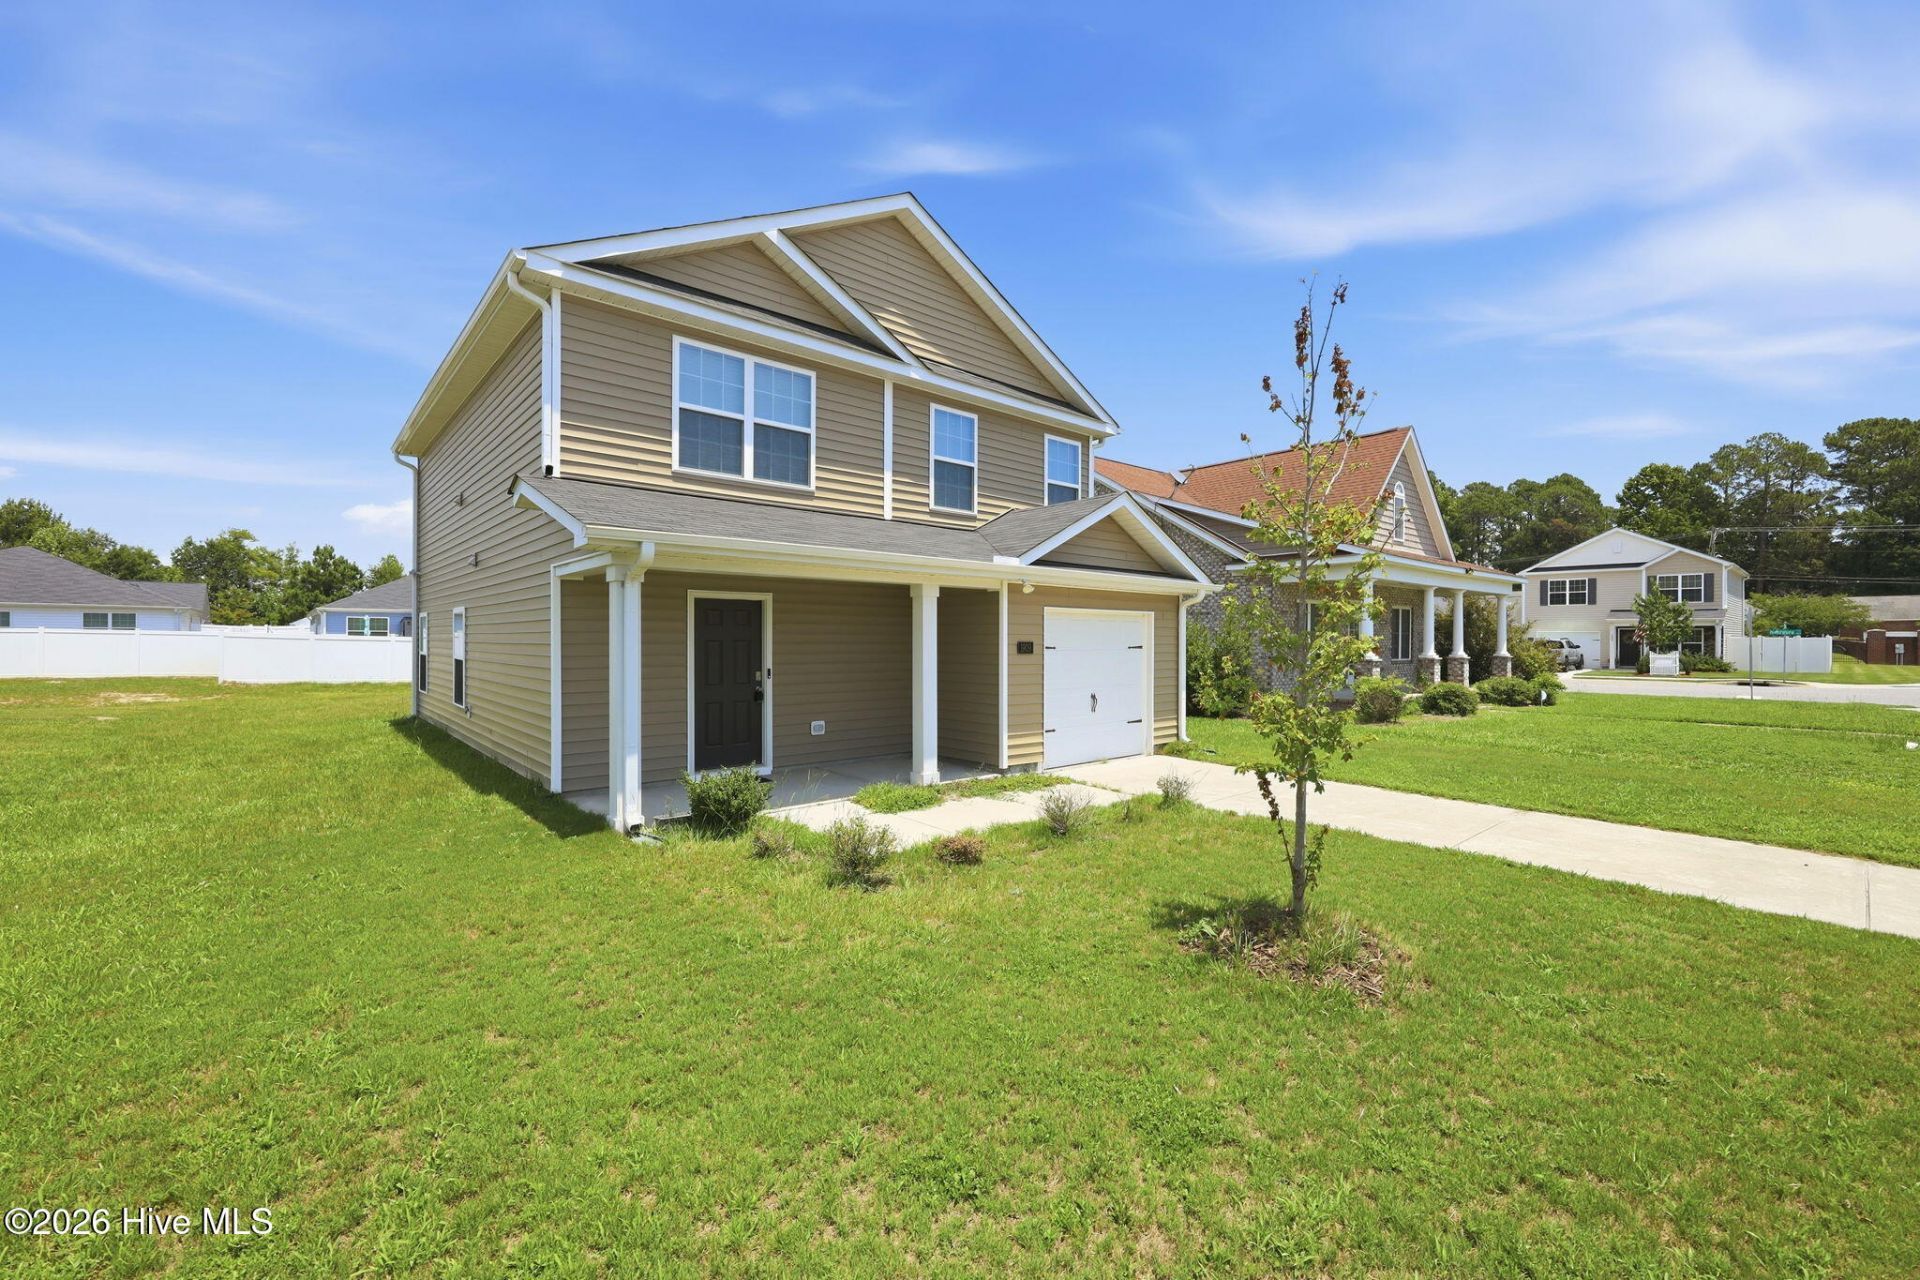
Welcome to 1909 Butterfield Lane, where thoughtful design and everyday convenience come together in the popular Oliver floor plan! The bright, open-concept first floor is designed for both everyday living and entertaining, featuring a spacious family room that flows seamlessly into the kitchen. The kitchen boasts beautiful granite countertops, crisp white cabinetry, a Whirlpool electric cooktop range, and an oversized island with seating--perfect for gathering with family and friends. A separate breakfast area provides the ideal spot for morning coffee or relaxing Sunday brunches, while a convenient half bath completes the main level. Upstairs, you'll find a spacious primary suite, two generously sized guest bedrooms, a full hall bath, and a conveniently located laundry room. The second floor is comfortably carpeted, creating a warm and inviting retreat. This home also includes a Smart Home package, offering added convenience and peace of mind. Don't miss your opportunity to make the Oliver floor plan your new home in the desirable Butterfield community!
Property Features
Property Type: Residential - Single Family
Cooling: Central Air, Zoned, Heat Pump
Garage: 1 car attached
Heating: Heat Pump, Electric, Forced Air, Zoned
Home Style: Patio
Lot Size: 0.17 Acres
Roof Type: Architectural Shingle
Stories: 2.0
Year Built: 2022
Amenities
Walk-in Closet(s)
Kitchen Island
Pantry
Walk-in Shower
Walk-In Closet(s)
Feature Descriptions
Appliances: Electric Oven, Built-In Microwave, Disposal, Dishwasher
Association Amenities: Maintenance Common Areas
Days on Site: 5
Exterior: Vinyl Siding, Wood Frame
Flooring: Carpet, Vinyl
HOA Fee: $250/ Annually
Laundry: Dryer Hookup, Washer Hookup, Laundry Room
Lot Dimensions: See GIS Map
Parcel#: 451507581690
Parking: Concrete, Off Street, Paved, Garage
Parking Notes: Concrete, Off Street, Paved, Garage
Patio/Porch: Open, Patio, Porch, Front Porch
Security: Smoke Detector(s)
Sewer: Municipal Sewer
Special View Info: See Remarks
Utilities: Sewer Connected, Water Connected
Water: Public
Room Sizes
Breakfast Nook: 12 X 9 Level - Main
Primary Bedroom: 14 X 14.4 Level - Second
Bedroom 2: 10.2 X 12 Level - Second
Family Room: 15 X 18 Level - Main
Bedroom 3: 10.2 X 11.2 Level - Second
Kitchen: 13.1 X 11.3 Level - Main
Local Schools
High School: Kinston
Middle School: Rochelle
Elementary School: Northwest Elementary School
School District: Lenoir County
Listed By / Shown By
Listed By
Agency Name: CCA Real Estate
Agency Phone: 252-474-9565
Shown By
Agent Name: Fran Douglass
Agent Phone: (704) 219-3440
Agency Title: CENTURY 21 Thomas

Estimate Your Payment
Estimated Payment
$ 629.31 per month $556.39 Principal & Interest $0.00 Property Tax (data not provided by mls) $72.92 Homeowner's Insurance
1909 Butterfield Lane | MLS# 100588548
This single family home located at 1909 Butterfield Lane, Kinston, NC 28504 is currently listed for sale with an asking price of $250,000. This property was built in 2022 and has 3 bedrooms and 2 full and 1 partial baths with 1669 sq. ft. Butterfield Lane is located in the Butterfield subdivision within the Lenoir County school district. Search Butterfield real estate on frandouglass.century21thomas.com today.