
BEDS3
BATHS2 full 1 partial
SQUARE FEET2,231
MLS#100595303
STATUSPending with Showings
PROPERTY TYPEResidential - Single Family
Property Description
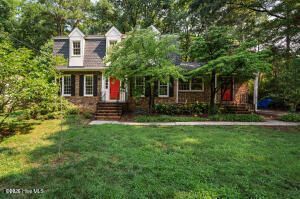
Nestled in the heart of highly desirable Colony Woods -- with CHAPEL HILL SCHOOLS -- this classic Dutch Colonial combines timeless character with thoughtful updates in one of Chapel Hill's most established neighborhoods. Home features hardwood, LVP & tile flooring--no carpet. Beautifully renovated 2025 primary bath showcases a spacious walk-in shower with sleek, open design. Dedicated main-level office with built-ins & pocket doors provides ideal WFH space, while an inviting family room offers skylights, built-ins & cozy wood-burning fireplace. Kitchen is equipped with a center island, gas cooktop, and a newer double oven. Main floor flex room serves as 4th BR, gym or craft room. Outside enjoy a fully fenced backyard shaded by mature trees, complete with hot tub, year-old 10x10 storage shed & plenty of room for relaxing, entertaining, gardening or play. Fresh interior paint, 2024 HVAC & DUCTWORK, refreshed 14x32 deck, NEWER ROOF. Enjoy convenient Chapel Hill location just minutes from shopping, restaurants & everyday conveniences, on the city bus line & close to Ridgewood Pool & playground.
Property Features
Property Type: Residential - Single Family
Cooling: Ceiling Fan(s), Heat Pump
Fenced: Yes
Fireplaces: 1
Heating: Heat Pump, Floor Furnace, Forced Air, Natural Gas
Lot Size: 0.29 Acres
Roof Type: Shingle
Stories: 2.0
Year Built: 1970
Amenities
Kitchen Island
Ceiling Fan(s)
Built-in Features
Feature Descriptions
Appliances: Gas Cooktop, Built-In Microwave, Refrigerator, Double Oven, Dishwasher, Cooktop
Days on Site: 33
Exterior: See Remarks, Brick
Fencimg: Back Yard, Fenced
Flooring: LVT/LVP, Tile, Wood
Laundry: Dryer Hookup, Washer Hookup, Laundry Room
Lot: Wooded, Landscaped
Lot Dimensions: See Plat
Parcel#: 9799857723
Parking: Concrete, Parking Pad
Parking Notes: Concrete, Parking Pad
Patio/Porch: Covered, Deck, Front Porch
Sewer: Public Sewer
Special View Info: See Remarks
Utilities: Fiber Optic, High Speed Internet
Water: Public
Window: Skylight(s)
Room Sizes
Living Room: 13 X 20 Level - First
Other: 9 X 11 Level - First
Other: 7 X 8 Level - Second
Laundry: 8 X 8 Level - First
Office: 16 X 11 Level - First
Bedroom 3: 11 X 11 Level - Second
Dining Room: 11 X 11 Level - First
Primary Bedroom: 17 X 11 Level - Second
Kitchen: 13 X 13 Level - First
Bedroom 2: 11 X 11 Level - Second
Breakfast Nook: 11 X 10 Level - First
Local Schools
High School: East Chapel Hill
Middle School: Phillips
Elementary School: Ephesus Elementary
Listed By / Shown By
Listed By
Agency Name: Keller Williams Central
Shown By
Agent Name: Fran Douglass
Agent Phone: (704) 219-3440
Agency Title: CENTURY 21 Thomas

Estimate Your Payment
Estimated Payment
$ 1,384.48 per month $1,224.06 Principal & Interest $0.00 Property Tax (data not provided by mls) $160.42 Homeowner's Insurance
1931 Fountain Ridge Road | MLS# 100595303
This single family home located at 1931 Fountain Ridge Road, Chapel Hill, NC 27517 is currently listed for sale with an asking price of $550,000. This property was built in 1970 and has 3 bedrooms and 2 full and 1 partial baths with 2231 sq. ft. Search Chapel Hill real estate on frandouglass.century21thomas.com today.