
BEDS3
BATHS2 full 1 partial
SQUARE FEET1,983
MLS#100603204
STATUSActive
PROPERTY TYPEResidential - Single Family
SUBDIVISIONJones Village
Property Description
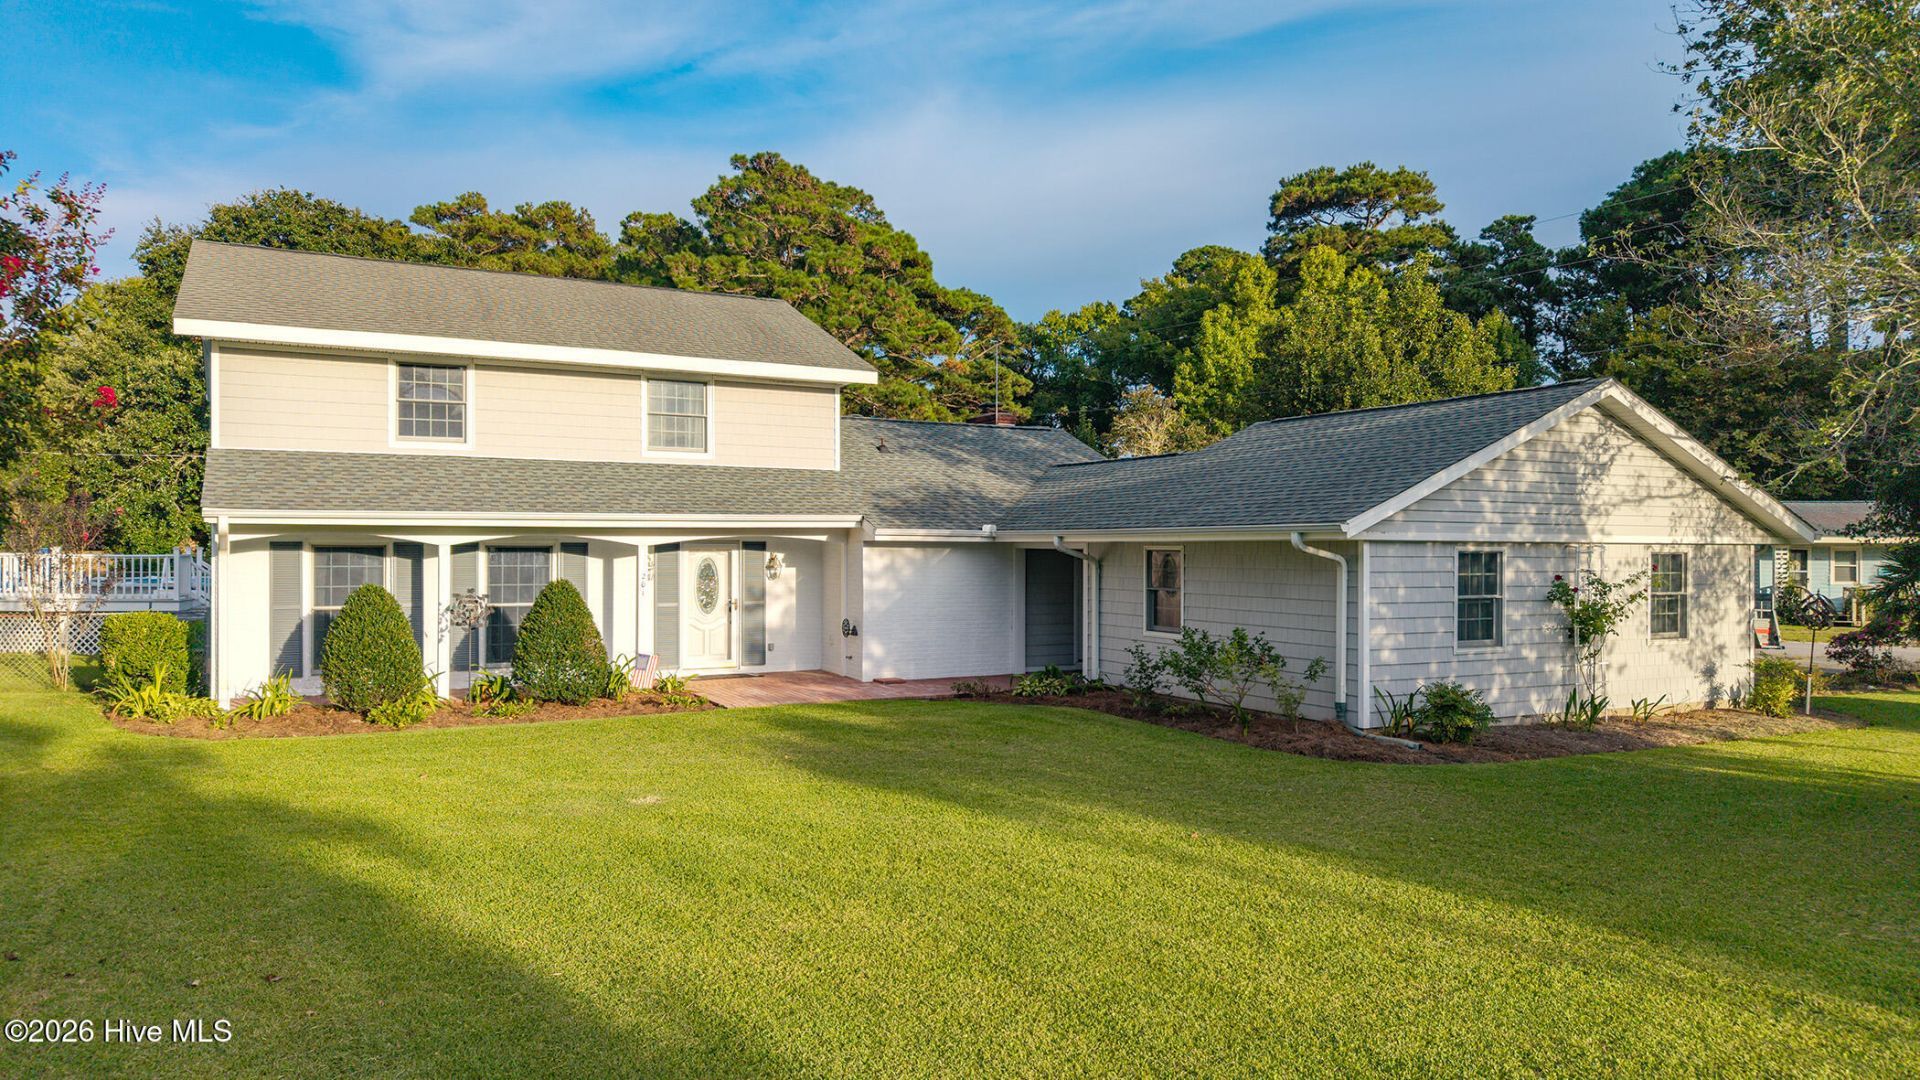
This quality home in Jones Village features high-end touches including cherry cabinetry, granite countertops, custom wainscoting, built-in dry bar, large family room with fireplace and tile baths. A hidden Murphy bed and full-extension desk enhance the versatility of the downstairs office/bonus room. The property includes both an attached garage and a detached workshop/garage connected by a breezeway. Outdoor amenities include an above-ground pool in excellent condition, a greenhouse, storage shed, and a dedicated garden area. Located near shopping and the Beaufort waterfront, this golf cart friendly neighborhood offers convenience and relaxation in a great setting!
Property Features
Property Type: Residential - Single Family
Cooling: Central Air
Garage: 2 car attached
Heating: Fireplace(s), Electric, Heat Pump
Lot Size: 0.38 Acres
Roof Type: Shingle
Stories: 2.0
Year Built: 1974
Amenities
Bookcases
Built-in Features
Gas Log
Feature Descriptions
Appliances: Refrigerator, Range, Dryer, Dishwasher
Exterior: Brick Veneer, Vinyl Siding, Wood Frame
Fencimg: Chain Link, Back Yard, Wood
Fireplace: Gas Log
Lot Dimensions: 105 x 160 x 105 x 160
Parcel#: 730616825622000
Parking: Garage Faces Side, Concrete
Parking Notes: Garage Faces Side, Concrete
Patio/Porch: Covered, Patio, Porch
Pool: Above Ground
Sewer: Municipal Sewer, City of Beaufort
Special View Info: See Remarks
Swimming Pool: Yes
Utilities: Sewer Connected, Water Connected
Water: Public
Room Sizes
Primary Bedroom: 20 X 12 Level - Second
Bedroom 2: 11 X 9.6 Level - Second
Bedroom 3: 10 X 11 Level - Second
Local Schools
High School: East Carteret
Middle School: Beaufort
Elementary School: Beaufort
Listed By / Shown By
Listed By
Agency Name: Eddy Myers Real Estate
Shown By
Agent Name: Fran Douglass
Agent Phone: (704) 219-3440
Agency Title: CENTURY 21 Thomas

Estimate Your Payment
Estimated Payment
$ 1,155.41 per month $1,021.54 Principal & Interest $0.00 Property Tax (data not provided by mls) $133.88 Homeowner's Insurance
201 Sycamore Drive | MLS# 100603204
This single family home located at 201 Sycamore Drive , Beaufort, NC 28516 is currently listed for sale with an asking price of $459,000. This property was built in 1974 and has 3 bedrooms and 2 full and 1 partial baths with 1983 sq. ft. Sycamore Drive is located in the Jones Village subdivision. Search Jones Village real estate on frandouglass.century21thomas.com today.