
BEDS4
BATHS2 full 1 partial
SQUARE FEET2,477
MLS#100588292
STATUSPending with Showings
PROPERTY TYPEResidential - Single Family
SUBDIVISIONRock Creek
SCHOOLOnslow
Property Description
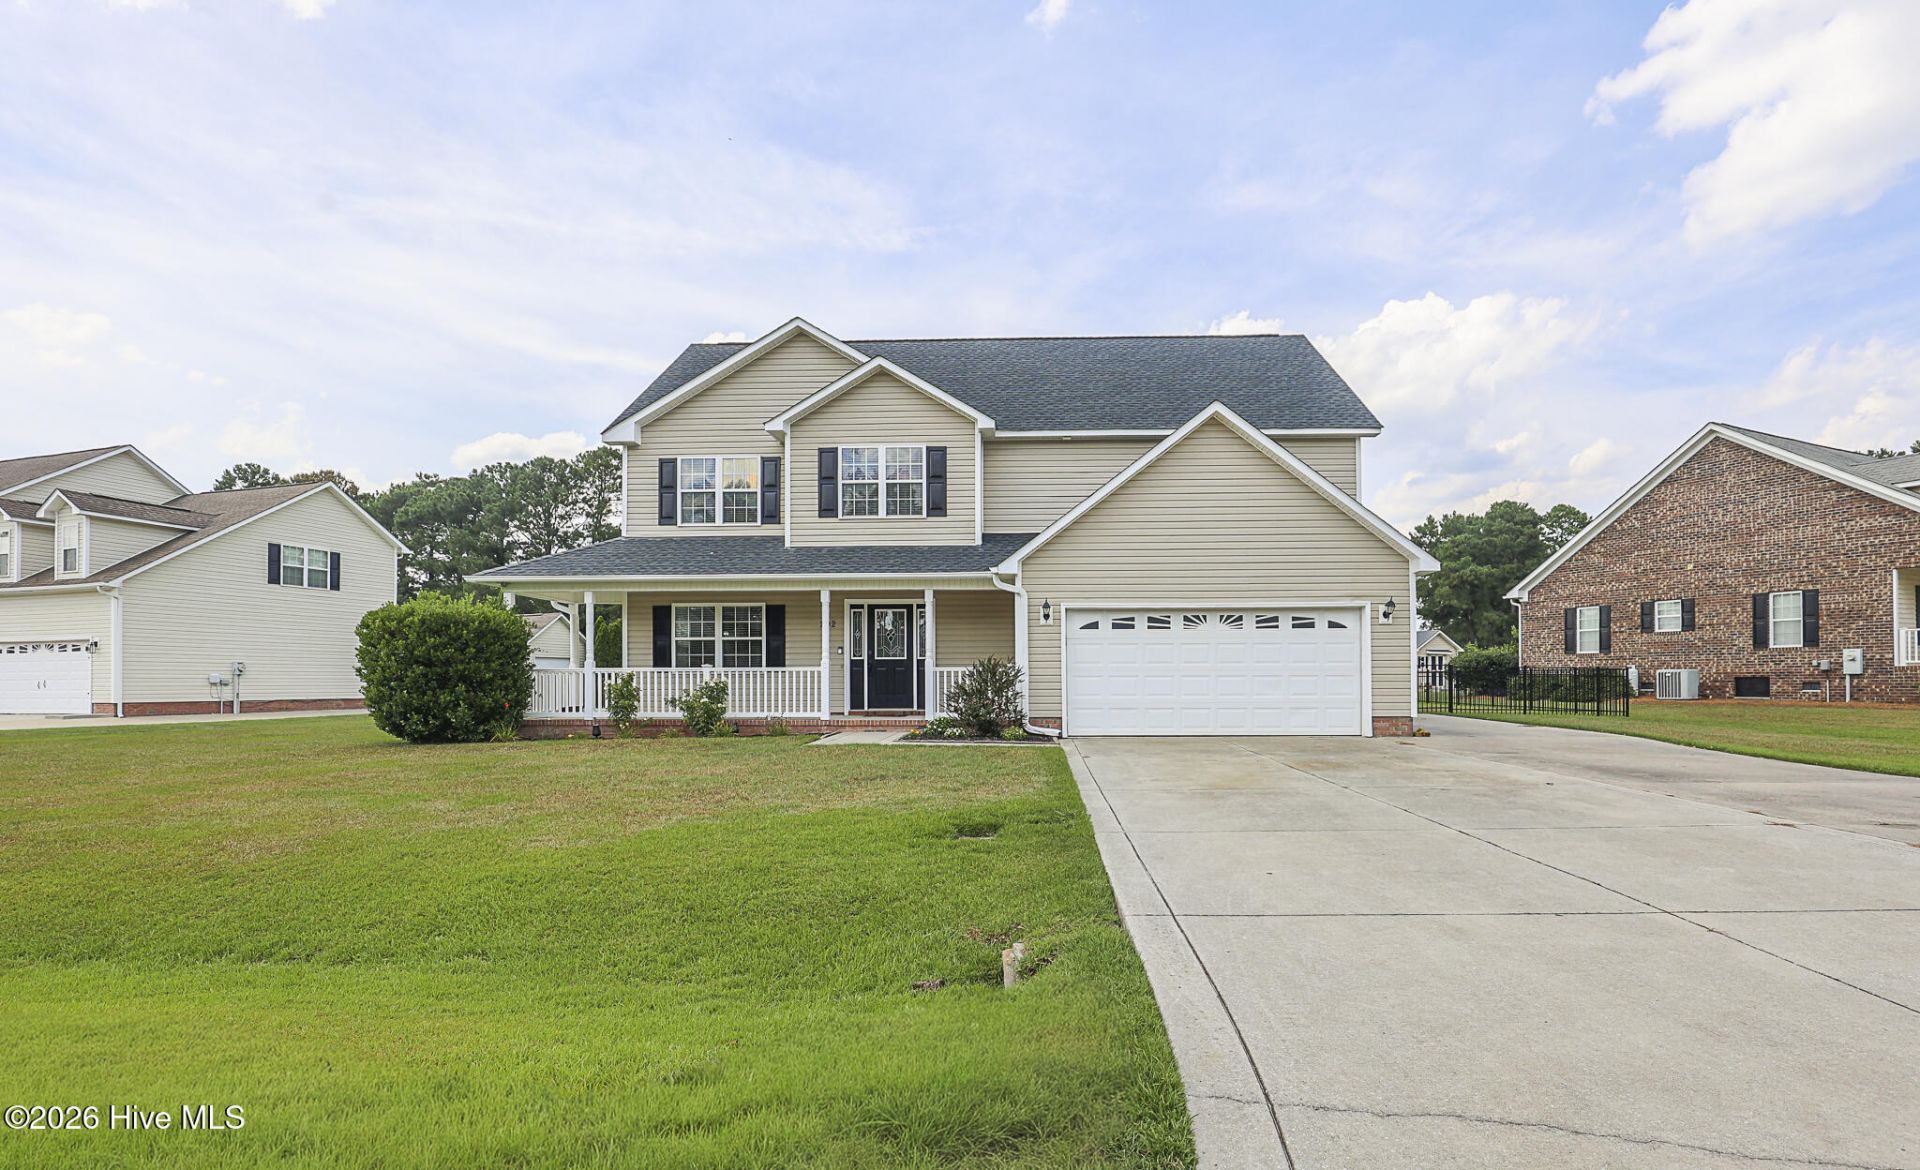
Welcome home to this beautiful, move-in ready 4-bedroom, 2.5-bath home located just outside the city limits on the desirable Rock Creek Golf Course. Enjoy the best of both worlds--a peaceful golf course setting with NO city taxes and NO HOA, while being just minutes from shopping, restaurants, schools, military bases, and everything Jacksonville has to offer. This spacious home offers a functional floor plan featuring a formal living room, formal dining room, a roomy kitchen with a large walk-in pantry, and a comfortable den that's perfect for relaxing or entertaining. Upstairs, you'll find four generously sized bedrooms, providing plenty of space for family, guests, or a home office. Step outside to enjoy the large back deck overlooking the fenced backyard--ideal for cookouts, entertaining friends, or simply relaxing while taking in the peaceful surroundings. Excellent location with easy access to everything you need. Don't miss your opportunity to make this beautiful home your next address--schedule your private showing today!
Property Features
Property Type: Residential - Single Family
Cooling: Central Air, Ceiling Fan(s), Heat Pump
Fireplaces: 1
Garage: 2 car attached
Heating: Heat Pump, Electric
Lot Size: 0.50 Acres
Roof Type: Architectural Shingle
Stories: 2.0
Year Built: 2008
Amenities
Walk-in Closet(s)
Ceiling Fan(s)
Pantry
Walk-in Shower
Blinds/Shades
Eat-in Kitchen
Gas Log
Walk-In Closet(s)
Feature Descriptions
Appliances: Built-In Microwave, Refrigerator, Dishwasher, Electric Range
Association Amenities: Clubhouse, Community Pool, Golf Course, See Remarks
Days on Site: 62
Exterior: Vinyl Siding, Wood Frame
Fencimg: Metal/Ornamental, Back Yard
Fireplace: Gas Log
Flooring: LVT/LVP, Carpet
Laundry: Laundry Closet
Lot: On Golf Course
Lot Dimensions: 126 X 204 X 69 X 223
Parcel#: 55b-187
Parking: Garage Faces Front, Additional Parking, Garage Door Opener, Garage, Parking Pad
Parking Notes: Garage Faces Front, Additional Parking, Garage Door
Patio/Porch: Deck, Front Porch
Security: Smoke Detector(s)
Sewer: Septic Tank
Special View Info: Golf Course, Golf Fairway
Utilities: Water Connected, Cable High Speed
Water: Public
Room Sizes
Breakfast Room: 10 X 104 Level - First
Den: 133 X 1510 Level - First
Dining Room: 126 X 116 Level - First
Bedroom 4: 109 X 1110 Level - Second
Bedroom 2: 122 X 123 Level - Second
Other: 6 X 5 Level - First
Living Room: 156 X 176 Level - First
Primary Bedroom: 169 X 1410 Level - Second
Kitchen: 10 X 10 Level - First
Bedroom 3: 109 X 126 Level - Second
Local Schools
High School: Jacksonville
Middle School: Northwoods Park
Elementary School: Stateside
School District: Onslow
Listed By / Shown By
Listed By
Agency Name: Berkshire Hathaway HomeServices Carolina Premier Properties
Agency Phone: 910-938-1976
Shown By
Agent Name: Fran Douglass
Agent Phone: (704) 219-3440
Agency Title: CENTURY 21 Thomas

Estimate Your Payment
Estimated Payment
$ 931.12 per month $823.24 Principal & Interest $0.00 Property Tax (data not provided by mls) $107.89 Homeowner's Insurance
202 S River Drive | MLS# 100588292
This single family home located at 202 S River Drive, Jacksonville, NC 28540 is currently listed for sale with an asking price of $369,900. This property was built in 2008 and has 4 bedrooms and 2 full and 1 partial baths with 2477 sq. ft. S River Drive is located in the Rock Creek subdivision within the Onslow school district. Search Rock Creek real estate on frandouglass.century21thomas.com today.