
BEDS3
BATHS3 full
SQUARE FEET3,136
MLS#100603177
STATUSActive
PROPERTY TYPEResidential - Single Family
SUBDIVISIONOrchard Heights
SCHOOLWayne County Public Schools
Property Description
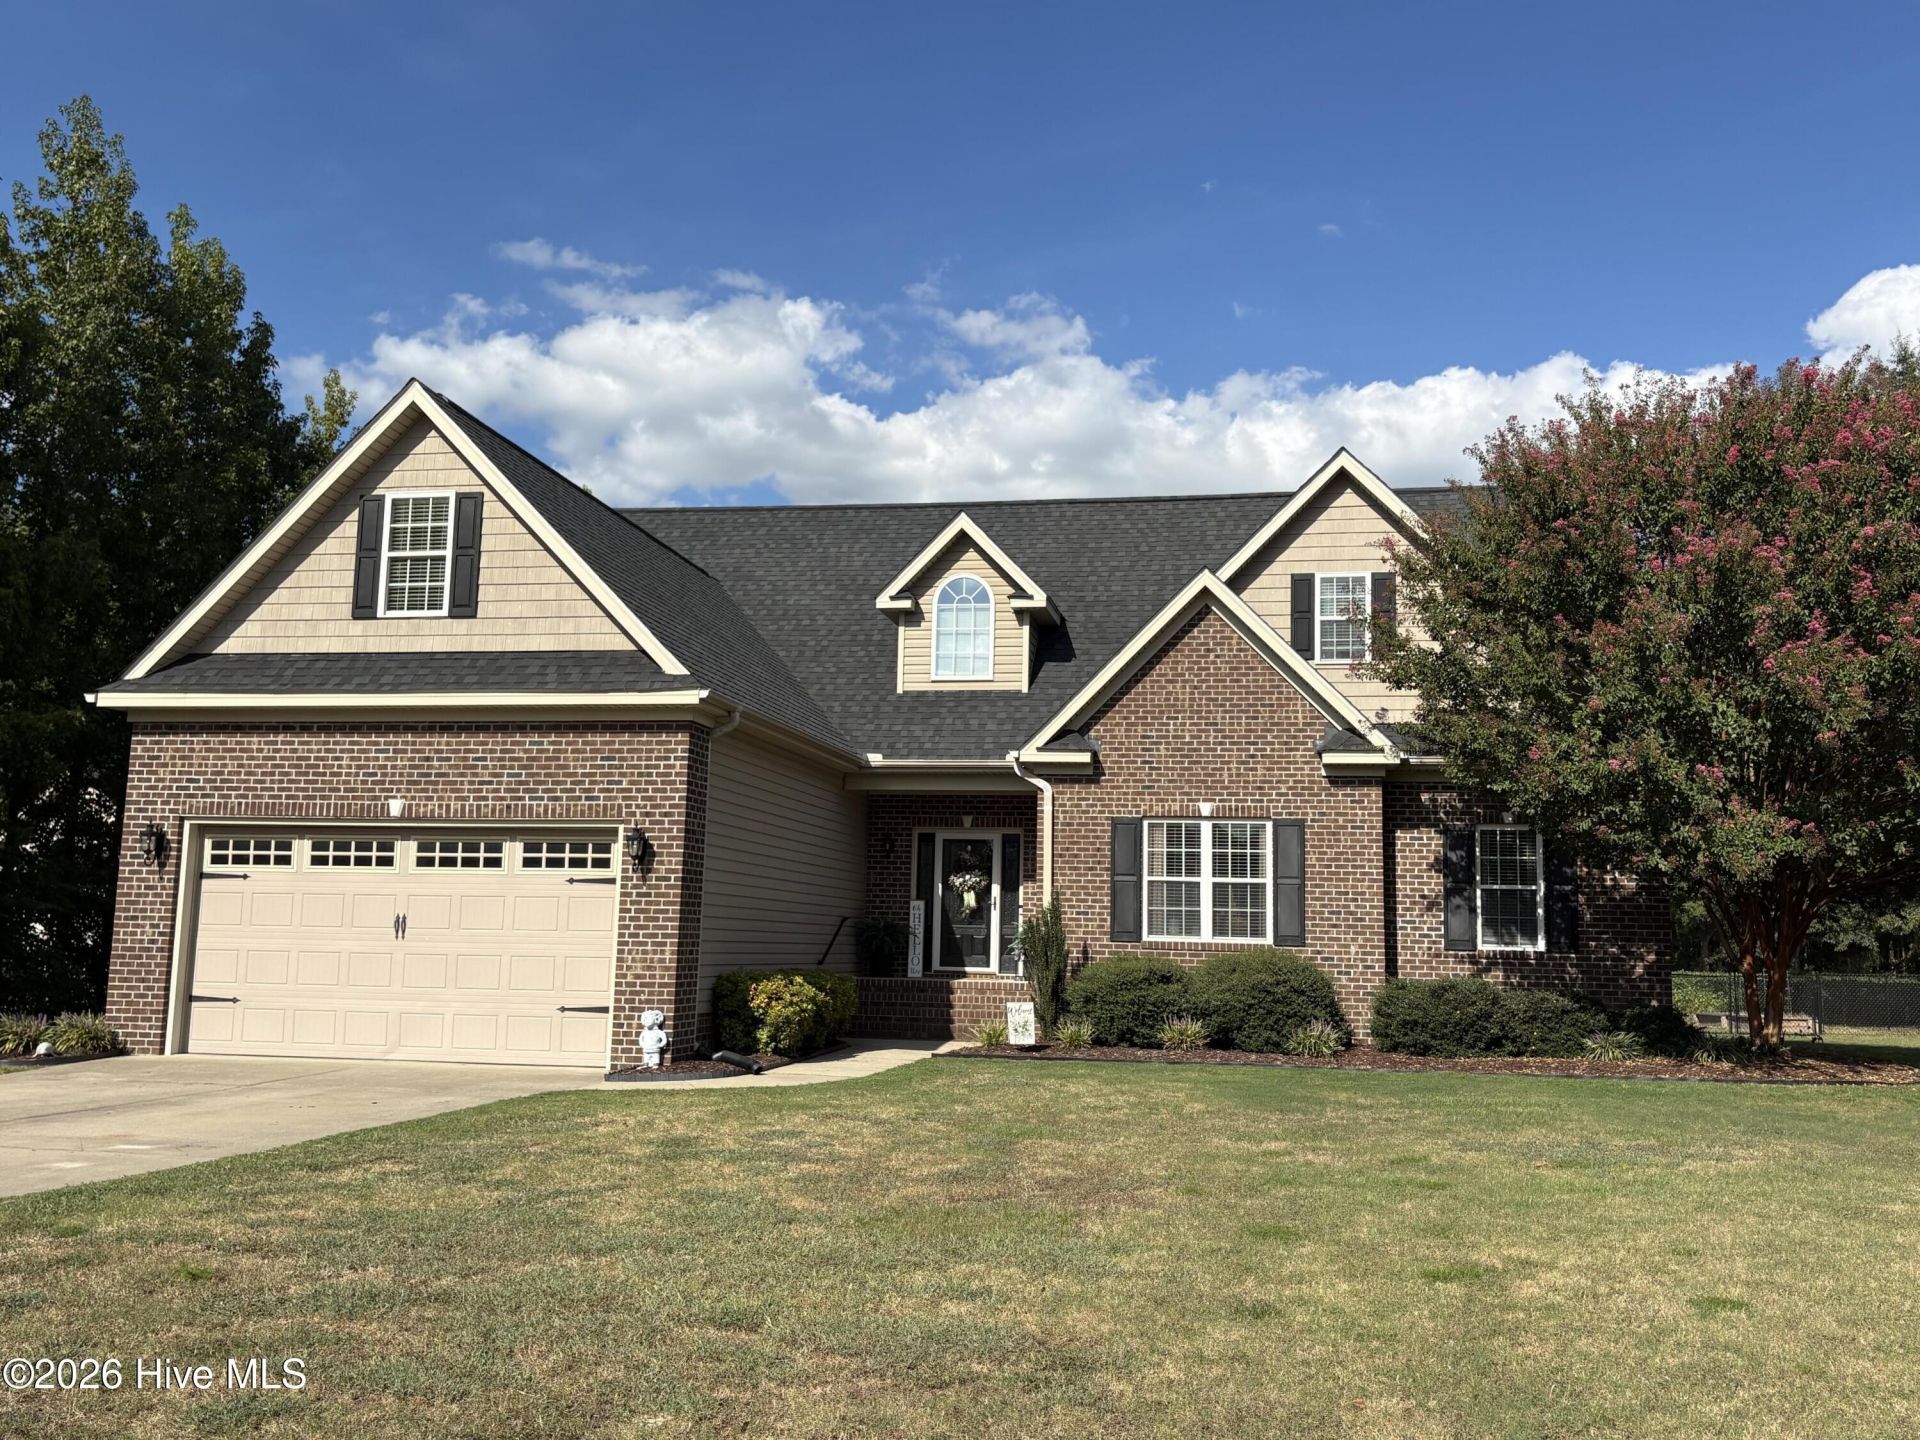
Welcome to 205 Pear Tree Lane. If space is at the top of your list, this home delivers! Home has five private sleeping areas that can be used for bedrooms, flex space, or whatever you need. Also, there is a loft area with two generous spaces and a HUGE additional room. The main level features 3 bedrooms and 2 full bathrooms, including a first floor primary suite, with an open concept living area filled with natural light, soaring ceilings, a cozy fireplace, and a kitchen with stainless steel appliances. Upstairs you will find a third full bath, huge loft area, oversized additional room, and 2 additional private sleeping areas/flex space. There are endless options for guest rooms, home offices, playrooms, homeschool space, or hobbies. Home has ample storage throughout, attic space, a two-car garage, backyard storage shed, covered back patio, and fenced yard. Washer, dryer and refrigerator convey.
Property Features
Property Type: Residential - Single Family
Cooling: Central Air
Garage: 2 car attached
Heating: Electric, Heat Pump
Lot Size: 0.43 Acres
Roof Type: Architectural Shingle, Shingle, Composition
Stories: 1.0
Year Built: 2009
Amenities
Master Downstairs
Walk-in Closet(s)
High Ceilings
Whirlpool
Ceiling Fan(s)
Pantry
Walk-In Closet(s)
Storm Doors
Feature Descriptions
Door Features: Storm Door(s)
Exterior: Brick Veneer, Vinyl Siding, Wood Frame
Fencimg: Full, Back Yard
Lot: Open Lot
Lot Dimensions: 110 x 170 x 56 x 53 x 168
Parcel#: 2692287804
Parking: Attached, Concrete, Garage Door Opener, Garage
Parking Notes: Attached, Concrete, Garage Door Opener, Garage
Patio/Porch: Covered, Patio, Porch
Sewer: Septic Tank
Special View Info: See Remarks
Utilities: Cable Available
Water: County Water
Room Sizes
Other: 11 X 18 Level - Second
Bathroom 2: 9 X 5 Level - First
Bathroom 1: 15 X 16 Level - First
Other: 12 X 14 Level - Second
Bathroom 3: 10 X 5 Level - Second
Living Room: 22 X 21 Level - First
Dining Room: 11 X 13 Level - First
Bedroom 1: 10 X 11 Level - First
Bonus Room: 12 X 26 Level - Second
Primary Bedroom: 19 X 14 Level - First
Bedroom 2: 13 X 11 Level - First
Other: 18 X 17 Level - Second
Kitchen: 16 X 14 Level - First
Other: 6 X 14 Level - First
Laundry: 6 X 6 Level - First
Local Schools
High School: Charles Aycock
Middle School: Norwayne
Elementary School: Northwest Elementary School
School District: Wayne County Public Schools
Listed By / Shown By
Listed By
Agency Name: Beycome Brokerage Realty LLC
Agency Phone: 804-656-5007
Shown By
Agent Name: Fran Douglass
Agent Phone: (704) 219-3440
Agency Title: CENTURY 21 Thomas

Estimate Your Payment
Estimated Payment
$ 1,094.74 per month $967.90 Principal & Interest $0.00 Property Tax (data not provided by mls) $126.85 Homeowner's Insurance
205 Pear Tree Lane | MLS# 100603177
This single family home located at 205 Pear Tree Lane , Pikeville, NC 27863 is currently listed for sale with an asking price of $434,900. This property was built in 2009 and has 3 bedrooms and 3 full baths with 3136 sq. ft. Pear Tree Lane is located in the Orchard Heights subdivision within the Wayne County Public Schools school district. Search Orchard Heights real estate on frandouglass.century21thomas.com today.