
BEDS3
BATHS2 full
SQUARE FEET1,191
MLS#100589958
STATUSActive
PROPERTY TYPEResidential - Single Family
SUBDIVISIONSummersill Estates
SCHOOLOnslow
Property Description
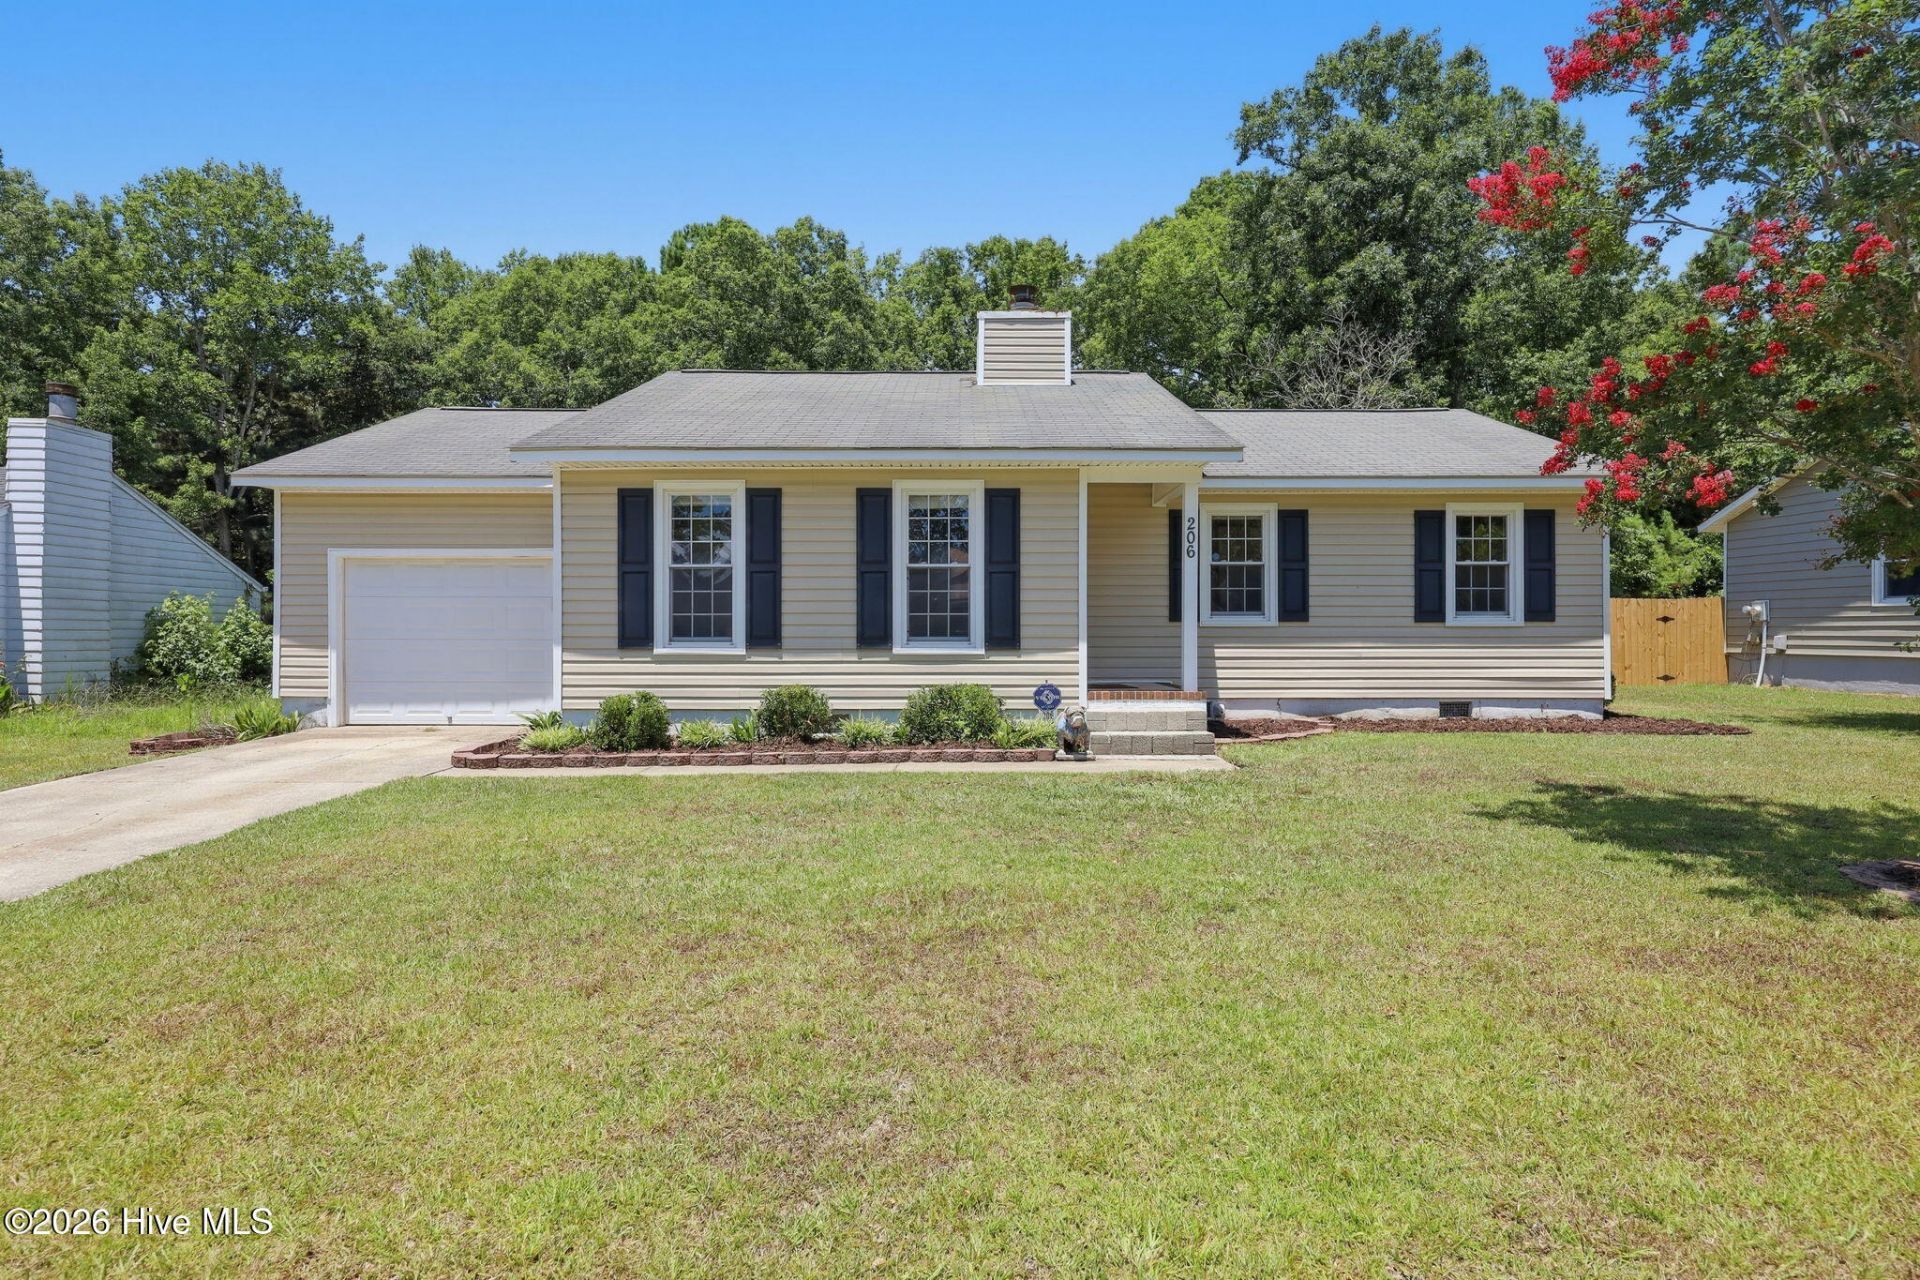
Welcome to 206 Spring Drive in Jacksonville, NC! Situated on a spacious 0.70-acre lot outside the city limits with no HOA, this well-maintained 3-bedroom, 2-bathroom home offers the perfect blend of comfort and convenience. Fresh paint and brand-new carpet throughout create a clean, move-in ready interior. The functional single-story floor plan provides comfortable living, highlighted by a large wood-burning fireplace that serves as the focal point of the inviting living room. The primary suite features a private ensuite bathroom, while the two additional bedrooms offer generous space for family, guests, or a home office. Step outside to enjoy the expansive backyard with plenty of room for entertaining, gardening, play, or pets. Conveniently located near shopping, dining, schools, and area military bases, this home is ready for its next owner.Fireplace: The wood-burning fireplace has not been used in approximately seven years.
Property Features
Property Type: Residential - Single Family
Cooling: Central Air
Garage: 1 car attached
Heating: Electric, Heat Pump
Lot Size: 0.70 Acres
Roof Type: Architectural Shingle
Stories: 1.0
Year Built: 1984
Amenities
Ceiling Fan(s)
Blinds/Shades
Feature Descriptions
Appliances: Built-In Microwave, Washer, Dryer, Disposal, Dishwasher, Electric Range
Exterior: Vinyl Siding, Wood Frame
Fencimg: Wood
Flooring: LVT/LVP, Carpet
Laundry: Dryer Hookup, Washer Hookup, Utility Sink
Lot: See Remarks
Lot Dimensions: Irregular
Parcel#: 328e-33
Parking: Garage
Parking Notes: Garage
Patio/Porch: Deck, Patio
Special View Info: See Remarks
Utilities: Sewer Connected, Water Connected
Room Sizes
Living Room: 16.29 X 17.22
Bathroom 2: 4.83 X 5.84
Primary Bedroom: 11.6 X 12.24
Bedroom 2: 10.13 X 10
Bathroom 1: 6.05 X 6
Bedroom 3: 10.44 X 9.09
Local Schools
High School: Jacksonville
Middle School: Northwoods Park
Elementary School: Summersill
School District: Onslow
Listed By / Shown By
Listed By
Agency Name: 360 REALTY
Agency Phone: 910-968-0001
Shown By
Agent Name: Fran Douglass
Agent Phone: (704) 219-3440
Agency Title: CENTURY 21 Thomas

Estimate Your Payment
Estimated Payment
$ 603.88 per month $533.91 Principal & Interest $0.00 Property Tax (data not provided by mls) $69.97 Homeowner's Insurance
206 Spring Drive | MLS# 100589958
This single family home located at 206 Spring Drive, Jacksonville, NC 28540 is currently listed for sale with an asking price of $239,900. This property was built in 1984 and has 3 bedrooms and 2 full baths with 1191 sq. ft. Spring Drive is located in the Summersill Estates subdivision within the Onslow school district. Search Summersill Estates real estate on frandouglass.century21thomas.com today.