
BEDS4
BATHS2 full 1 partial
SQUARE FEET2,418
MLS#100589669
STATUSActive
PROPERTY TYPEResidential - Single Family
SUBDIVISIONStateside
SCHOOLOnslow
Property Description
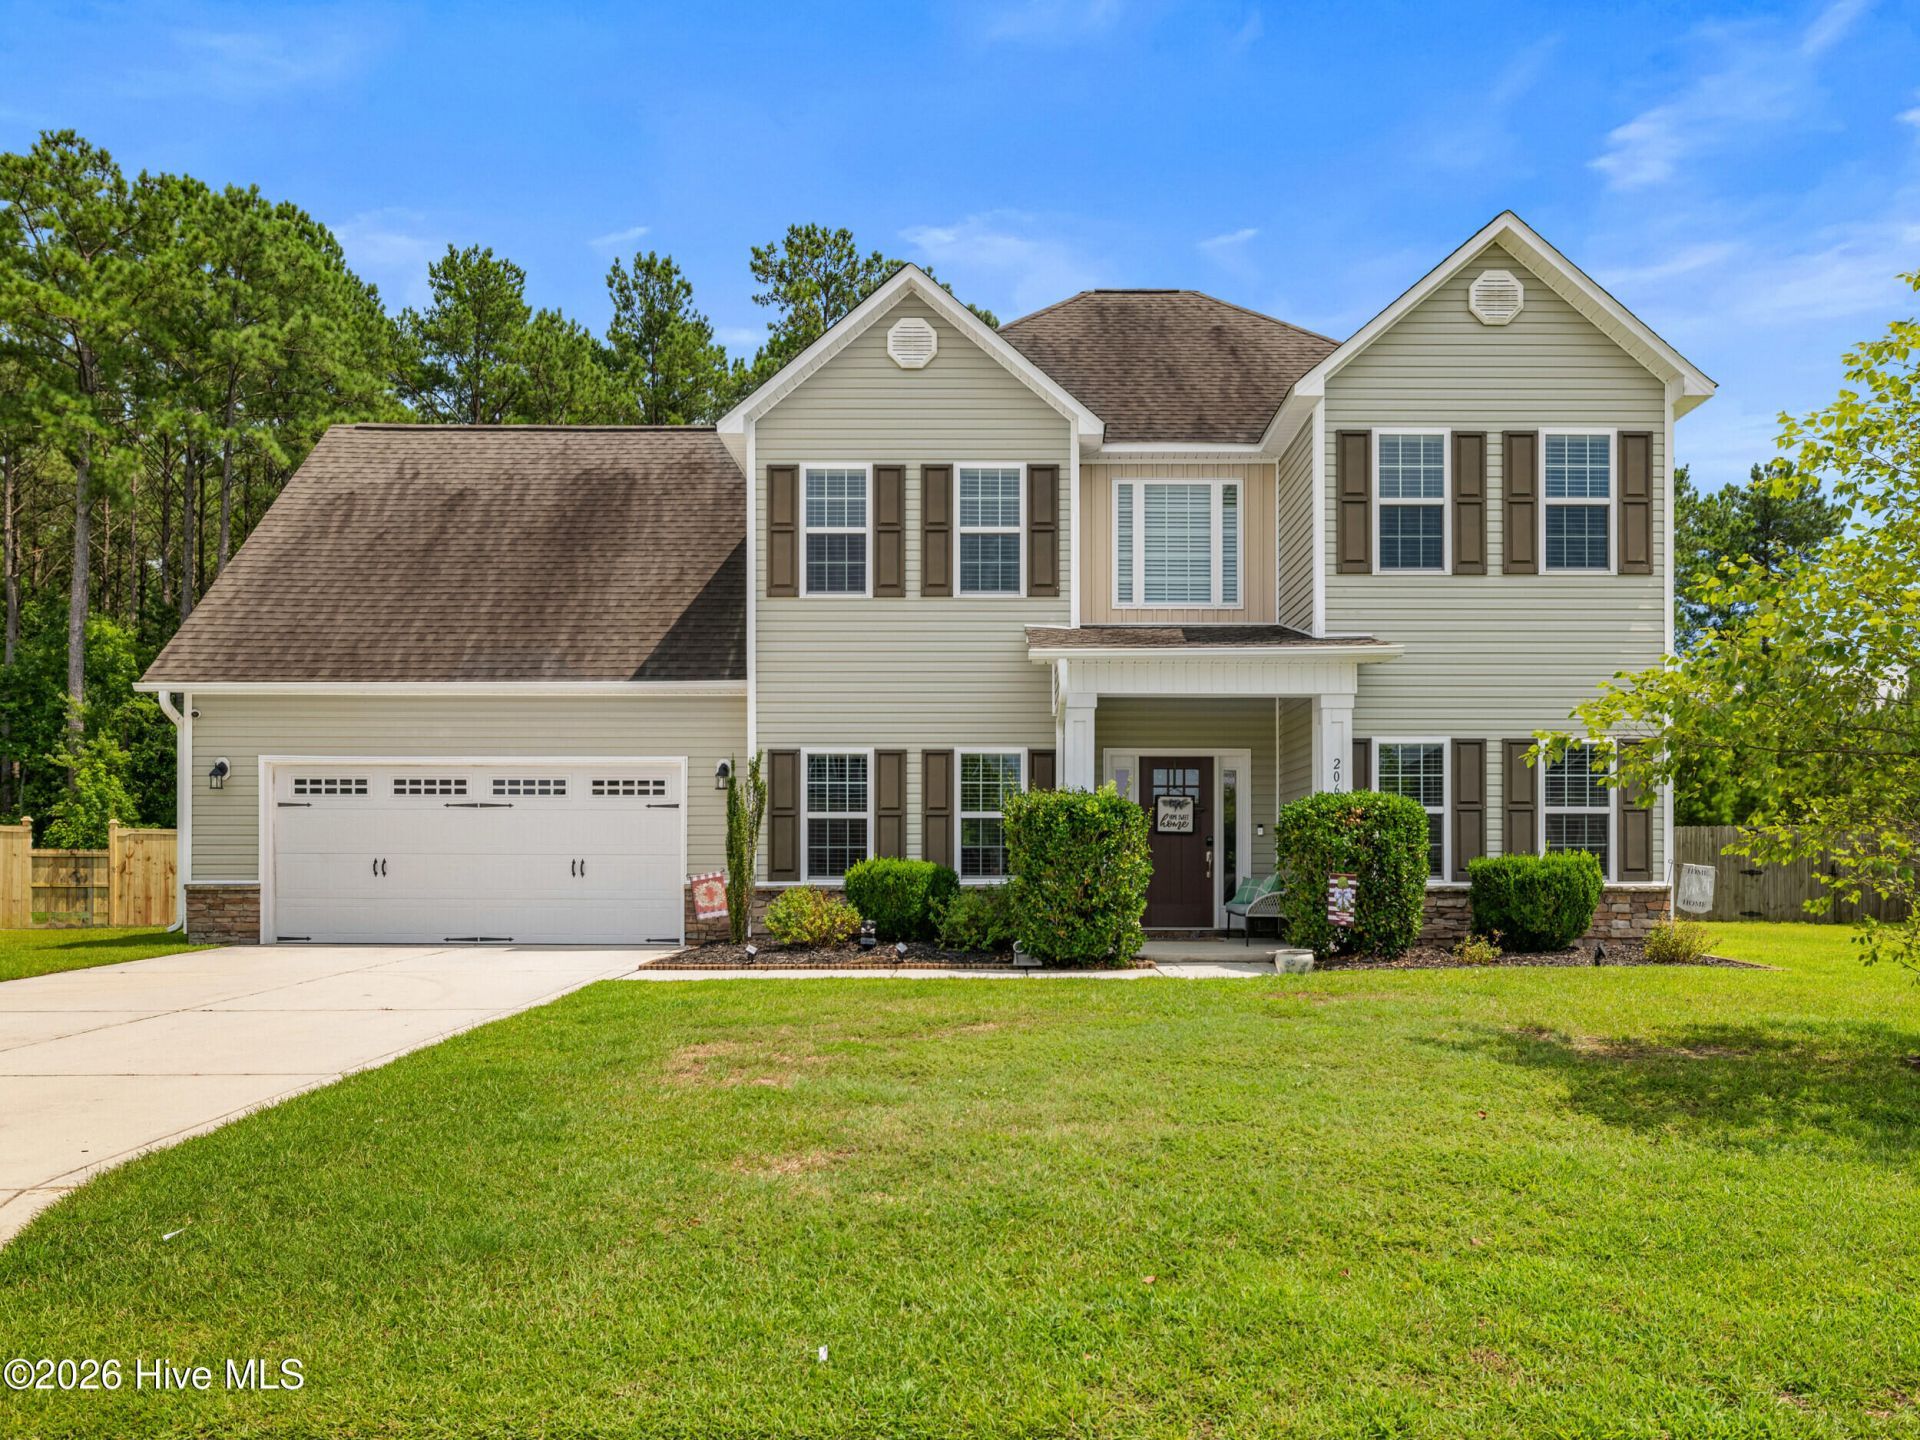
Location, layout and lifestyle are just a few highlights this home brings to the Market. This immaculate 4 bedroom, 2.5 bath home boasts a seamless floor plan, a massive primary bedroom retreat and a covered back porch for year-round outdoor enjoyment. The first floor features a formal living and dining room, as well as a family room, and breakfast nook for those casual eating times. Kitchen features granite countertops, stainless steel appliances with a double oven range and ample cabinet space. Upstairs you will find the primary bedroom featuring tray ceilings, a walk-in closet and ensuite bath. The other three spacious bedrooms feature newly installed carpet and full guest bathroom. This home is centrally located between Jacksonville and Richlands and features top-tier community amenities including access to a sparkling neighborhood pool, miles sidewalks throughout the community and a clubhouse. Don't miss out on this beautifully maintained home and come see it today.
Property Features
Property Type: Residential - Single Family
Cooling: Central Air, Ceiling Fan(s)
Garage: 1 car attached
Heating: Fireplace Insert, Fireplace(s), Electric, Forced Air
Home Style: Patio
Lot Size: 0.28 Acres
Roof Type: Architectural Shingle
Stories: 2.0
Year Built: 2018
Amenities
Walk-in Closet(s)
High Ceilings
Entrance Foyer
Mud Room
Ceiling Fan(s)
Walk-In Closet(s)
Feature Descriptions
Appliances: Built-In Microwave, Double Oven, Dishwasher, Electric Range
Days on Site: 1
Exterior: Vinyl Siding, Wood Frame
Fencimg: Full, Back Yard, Vinyl
HOA Fee: $375/ Annually
Lot Dimensions: Irregular
Parcel#: 62a-28
Parking: Garage Faces Front, Concrete, Garage
Parking Notes: Garage Faces Front, Concrete, Garage
Patio/Porch: Covered, Front Porch, Rear Porch
Sewer: Municipal Sewer
Special View Info: See Remarks
Utilities: Sewer Connected, Water Connected, High Speed Internet
Water: Public
Room Sizes
Laundry: 8 X 6 Level - First
Bedroom 4: 17 X 14 Level - Second
Living Room: 12 X 12 Level - First
Bedroom 3: 11 X 11 Level - Second
Dining Room: 11 X 11 Level - First
Kitchen: 13 X 12 Level - First
Bedroom 2: 11 X 12 Level - Second
Family Room: 18 X 12 Level - First
Breakfast Nook: 12 X 9 Level - First
Primary Bedroom: 16 X 12 Level - Second
Local Schools
High School: Jacksonville
Middle School: Northwoods Park
Elementary School: Stateside
School District: Onslow
Listed By / Shown By
Listed By
Agency Name: MacDonald Realty Group
Agency Phone: 910-333-9722
Shown By
Agent Name: Fran Douglass
Agent Phone: (704) 219-3440
Agency Title: CENTURY 21 Thomas

Estimate Your Payment
Estimated Payment
$ 956.55 per month $845.72 Principal & Interest $0.00 Property Tax (data not provided by mls) $110.83 Homeowner's Insurance
206 Wood House Drive | MLS# 100589669
This single family home located at 206 Wood House Drive, Jacksonville, NC 28546 is currently listed for sale with an asking price of $380,000. This property was built in 2018 and has 4 bedrooms and 2 full and 1 partial baths with 2418 sq. ft. Wood House Drive is located in the Stateside subdivision within the Onslow school district. Search Stateside real estate on frandouglass.century21thomas.com today.