
BEDS4
BATHS3 full
SQUARE FEET3,209
MLS#100602596
STATUSActive
PROPERTY TYPEResidential - Single Family
Property Description
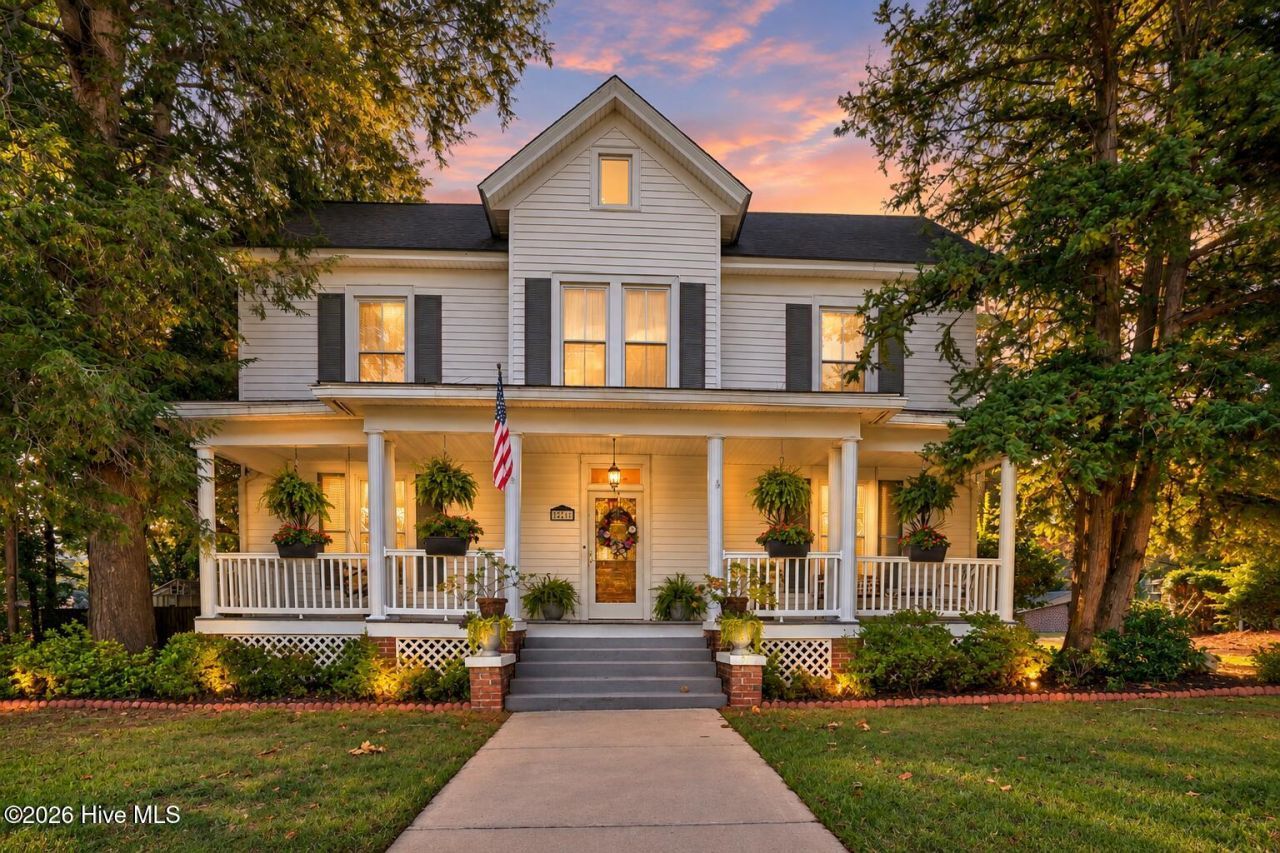
Experience the character and convenience of downtown Nashville living at 211 S Boddie St, a spacious home offering more than 3,200 square feet with 4 bedrooms and 3 full bathrooms. Built in 1910, this distinctive property brings together the charm of an earlier era with a generous floor plan that provides plenty of flexibility for everyday living, entertaining, hobbies, or creating spaces that fit your needs. The substantial interior offers room to spread out while preserving the sense of history that gives an older home its unique personality. Outside, a detached garage adds valuable parking and storage options, while two additional storage sheds provide even more space for tools, equipment, hobbies, or projects. Set in the heart of Nashville, the location puts downtown shopping, dining, services, and local amenities within convenient reach while offering the space and versatility that can be difficult to find in a central setting. With its 1910 character, expansive layout, multiple outbuildings, and downtown Nashville location, 211 S Boddie St offers an appealing opportunity to make this property your own.
Property Features
Property Type: Residential - Single Family
Cooling: Central Air
Garage: 1
Heating: Electric, Heat Pump
Lot Size: 0.76 Acres
Roof Type: Shingle
Stories: 2.0
Year Built: 1910
Amenities
Master Downstairs
Kitchen Island
Ceiling Fan(s)
Eat-in Kitchen
Garden
Storm Doors
Feature Descriptions
Appliances: Dishwasher, Electric Range
Days on Site: 3
Door Features: Storm Door(s)
Exterior: Vinyl Siding, Wood Frame
Fencimg: Wood
Flooring: Wood
Laundry: Laundry Room
Lot: Interior Lot
Lot Dimensions: .76
Parcel#: 3801-19-50-3437
Parking: Detached, Gravel, Off Street, Unpaved
Parking Notes: Detached, Gravel, Off Street, Unpaved
Patio/Porch: Patio, Front Porch
Sewer: Municipal Sewer
Special View Info: See Remarks
Utilities: Sewer Connected, Water Connected
Water: Public
Local Schools
High School: Nash Central
Middle School: Nash Central
Elementary School: Nashville
Listed By / Shown By
Listed By
Agency Name: EXP Realty LLC - C
Agency Phone: 888-584-9431
Shown By
Agent Name: Fran Douglass
Agent Phone: (704) 219-3440
Agency Title: CENTURY 21 Thomas

Estimate Your Payment
Estimated Payment
$ 956.30 per month $845.49 Principal & Interest $0.00 Property Tax (data not provided by mls) $110.80 Homeowner's Insurance
211 S Boddie Street | MLS# 100602596
This single family home located at 211 S Boddie Street, Nashville, NC 27856 is currently listed for sale with an asking price of $379,900. This property was built in 1910 and has 4 bedrooms and 3 full baths with 3209 sq. ft. Search Nashville real estate on frandouglass.century21thomas.com today.