
BEDS3
BATHS2 full
SQUARE FEET1,645
MLS#100594437
STATUSActive
PROPERTY TYPEResidential - Single Family
Property Description
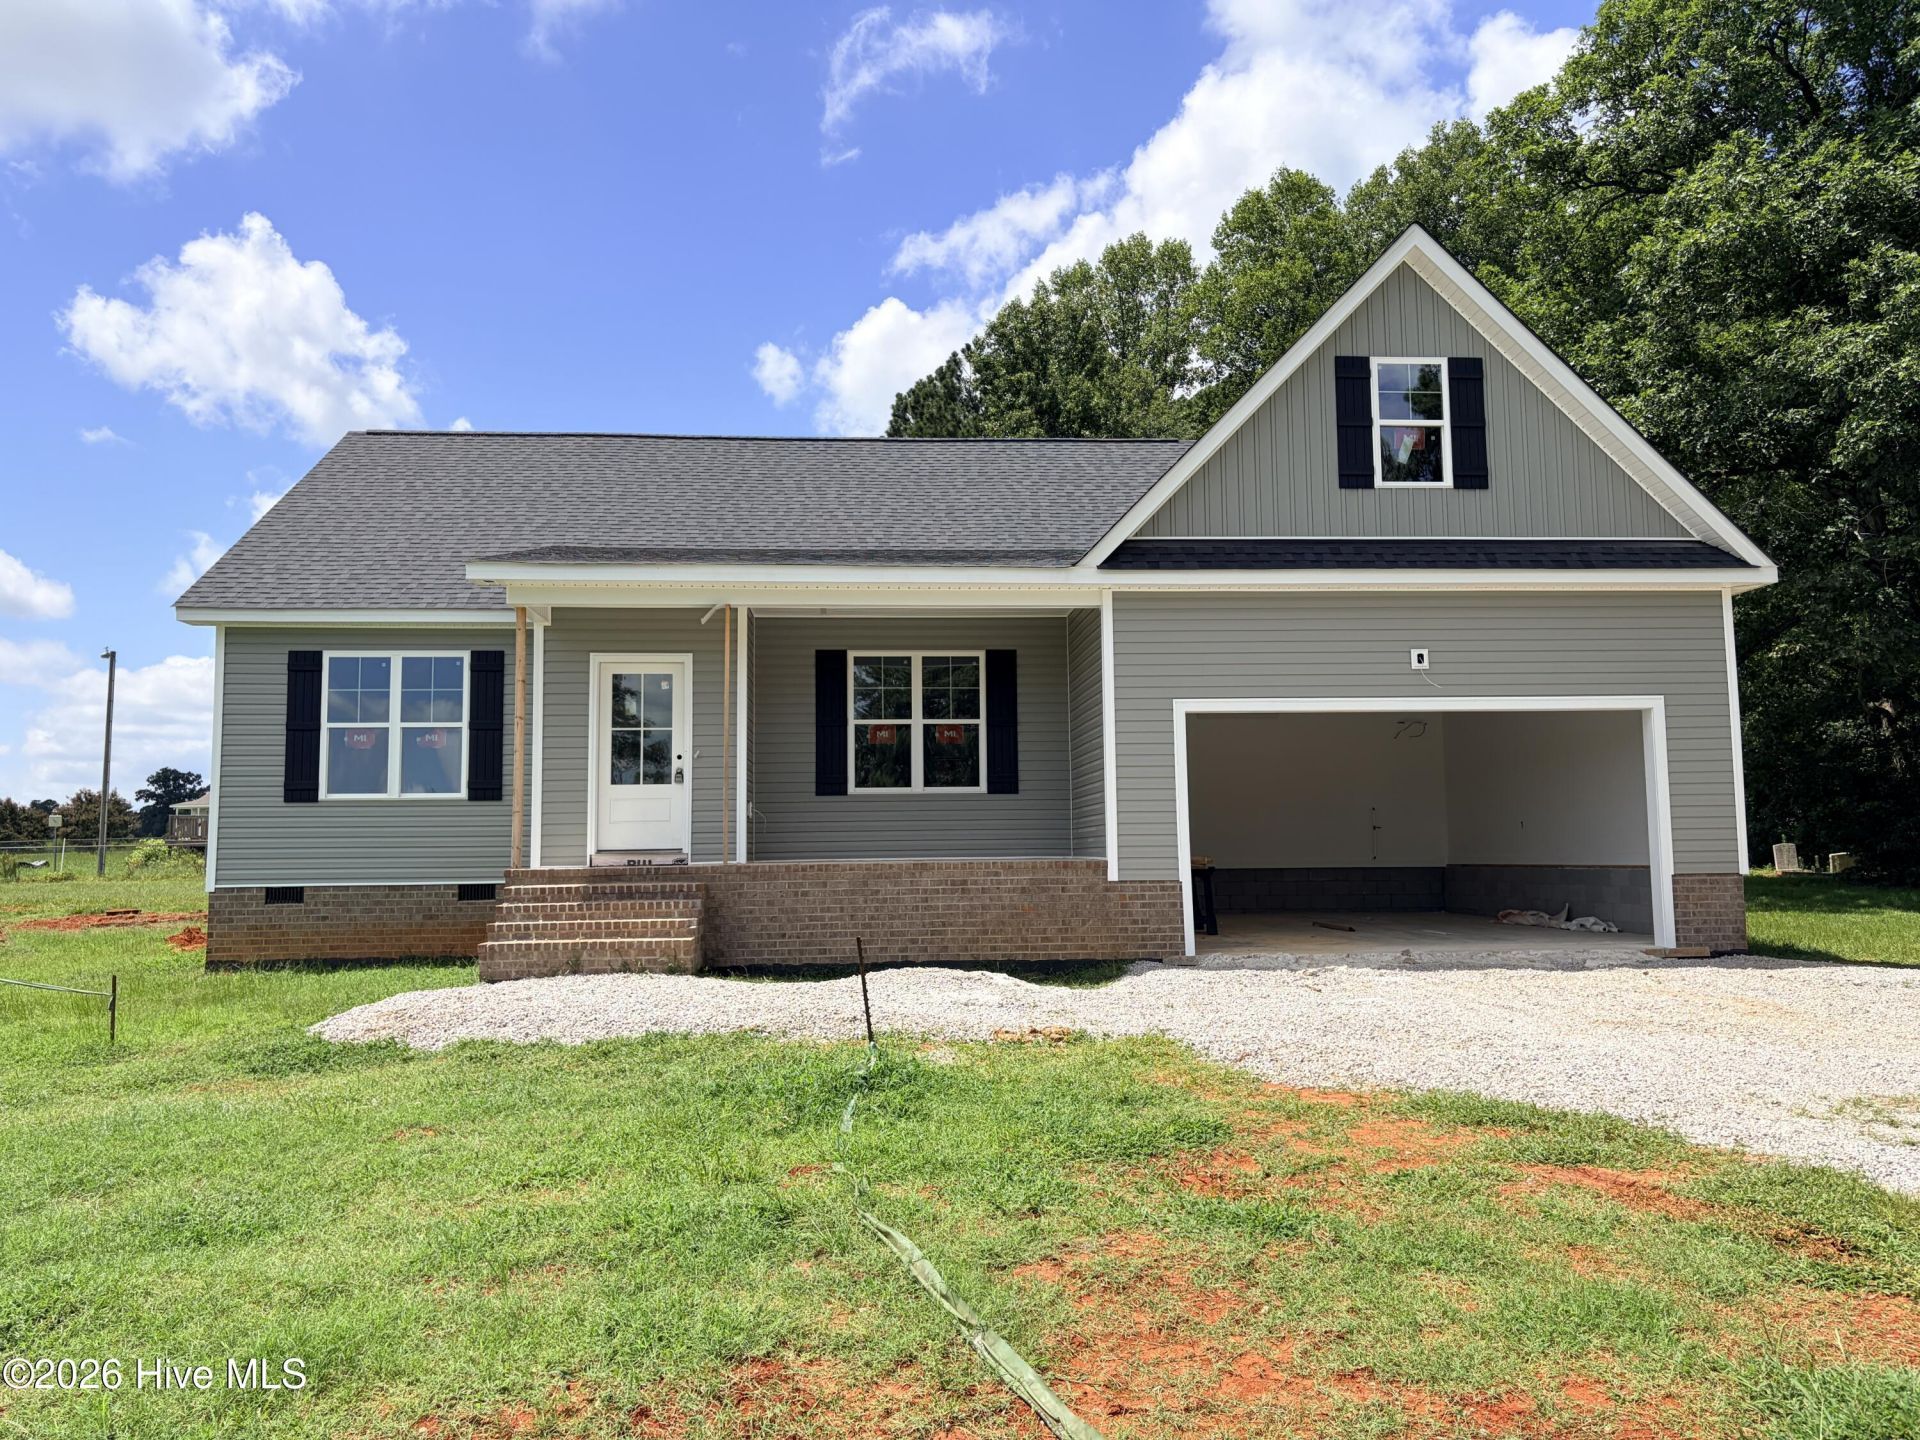
Beautifully crafted new construction with 3-bedrooms, 2-baths, two-car garage and 1,645 square feet of spacious open-concept living space. This home is situated on a generous 1.03 acre lot and less than 2 miles from US-64 access for an easy commute to Raleigh, Knightdale, or Rocky Mount. Inside you'll find luxury vinyl plank flooring in the common areas and plush carpeting in the bedrooms. The stylish kitchen features custom white cabinets, granite countertops, large island, and stainless steel appliances. The living room features high vaulted ceilings and a gas log fireplace. The primary bedroom has a large walk-in closet with wood shelving and a primary bath with walk-in ceramic tile shower, garden tub, and dual-granite vanity. Two additional bedrooms on the main floor and a laundry room with upper cabinets just inside the garage entrance. In addition, enjoy a second level unfinished bonus room above the garage to make your own! Your backyard offers a spacious covered porch area and open deck along with a newly installed privacy fence. Estimated completion mid-September. Take a tour of this charming home today!
Property Features
Property Type: Residential - Single Family
Basement: Crawl Space
Cooling: Ceiling Fan(s), Heat Pump
Fireplaces: 1
Garage: 2 car attached
Heating: Propane, Heat Pump, Fireplace(s), Electric, Hot Water
Lot Size: 1.03 Acres
Roof Type: Architectural Shingle
Stories: 1.0
Year Built: 2026
Amenities
Master Downstairs
Walk-in Closet(s)
Vaulted Ceiling(s)
High Ceilings
Kitchen Island
Ceiling Fan(s)
Walk-in Shower
Gas Log
Walk-In Closet(s)
Feature Descriptions
Appliances: Vented Exhaust Fan, Electric Oven, Built-In Microwave, Dishwasher
Days on Site: 38
Exterior: Vinyl Siding, Wood Frame
Fencimg: Privacy, Back Yard
Fireplace: Gas Log
Flooring: LVT/LVP, Carpet
Laundry: Dryer Hookup, Washer Hookup, Laundry Room
Lot: Cleared, Rural
Lot Dimensions: 216.57'x169.74'x299.34'x193.13'
Parcel#: 273700528702
Parking: Garage Faces Front, Concrete, Garage Door Opener
Parking Notes: Garage Faces Front, Concrete, Garage Door Opener
Patio/Porch: Covered, Deck, Front Porch, Rear Porch
Sewer: Septic Tank
Special View Info: See Remarks
Utilities: Water Connected, Private
Water: Well, Private
Local Schools
High School: Southern Nash
Middle School: Southern Nash
Elementary School: Middlesex
Listed By / Shown By
Listed By
Agency Name: Stone Auction & Realty
Shown By
Agent Name: Fran Douglass
Agent Phone: (704) 219-3440
Agency Title: CENTURY 21 Thomas

Estimate Your Payment
Estimated Payment
$ 870.71 per month $769.82 Principal & Interest $0.00 Property Tax (data not provided by mls) $100.89 Homeowner's Insurance
2630 Bryantown Road | MLS# 100594437
This single family home located at 2630 Bryantown Road, Spring Hope, NC 27882 is currently listed for sale with an asking price of $345,900. This property was built in 2026 and has 3 bedrooms and 2 full baths with 1645 sq. ft. Search Spring Hope real estate on frandouglass.century21thomas.com today.