
BEDS3
BATHS2 full 1 partial
SQUARE FEET1,420
MLS#100602208
STATUSActive
PROPERTY TYPEResidential - Townhouse
SUBDIVISIONCarriage Place
SCHOOLMoore County Schools
Property Description
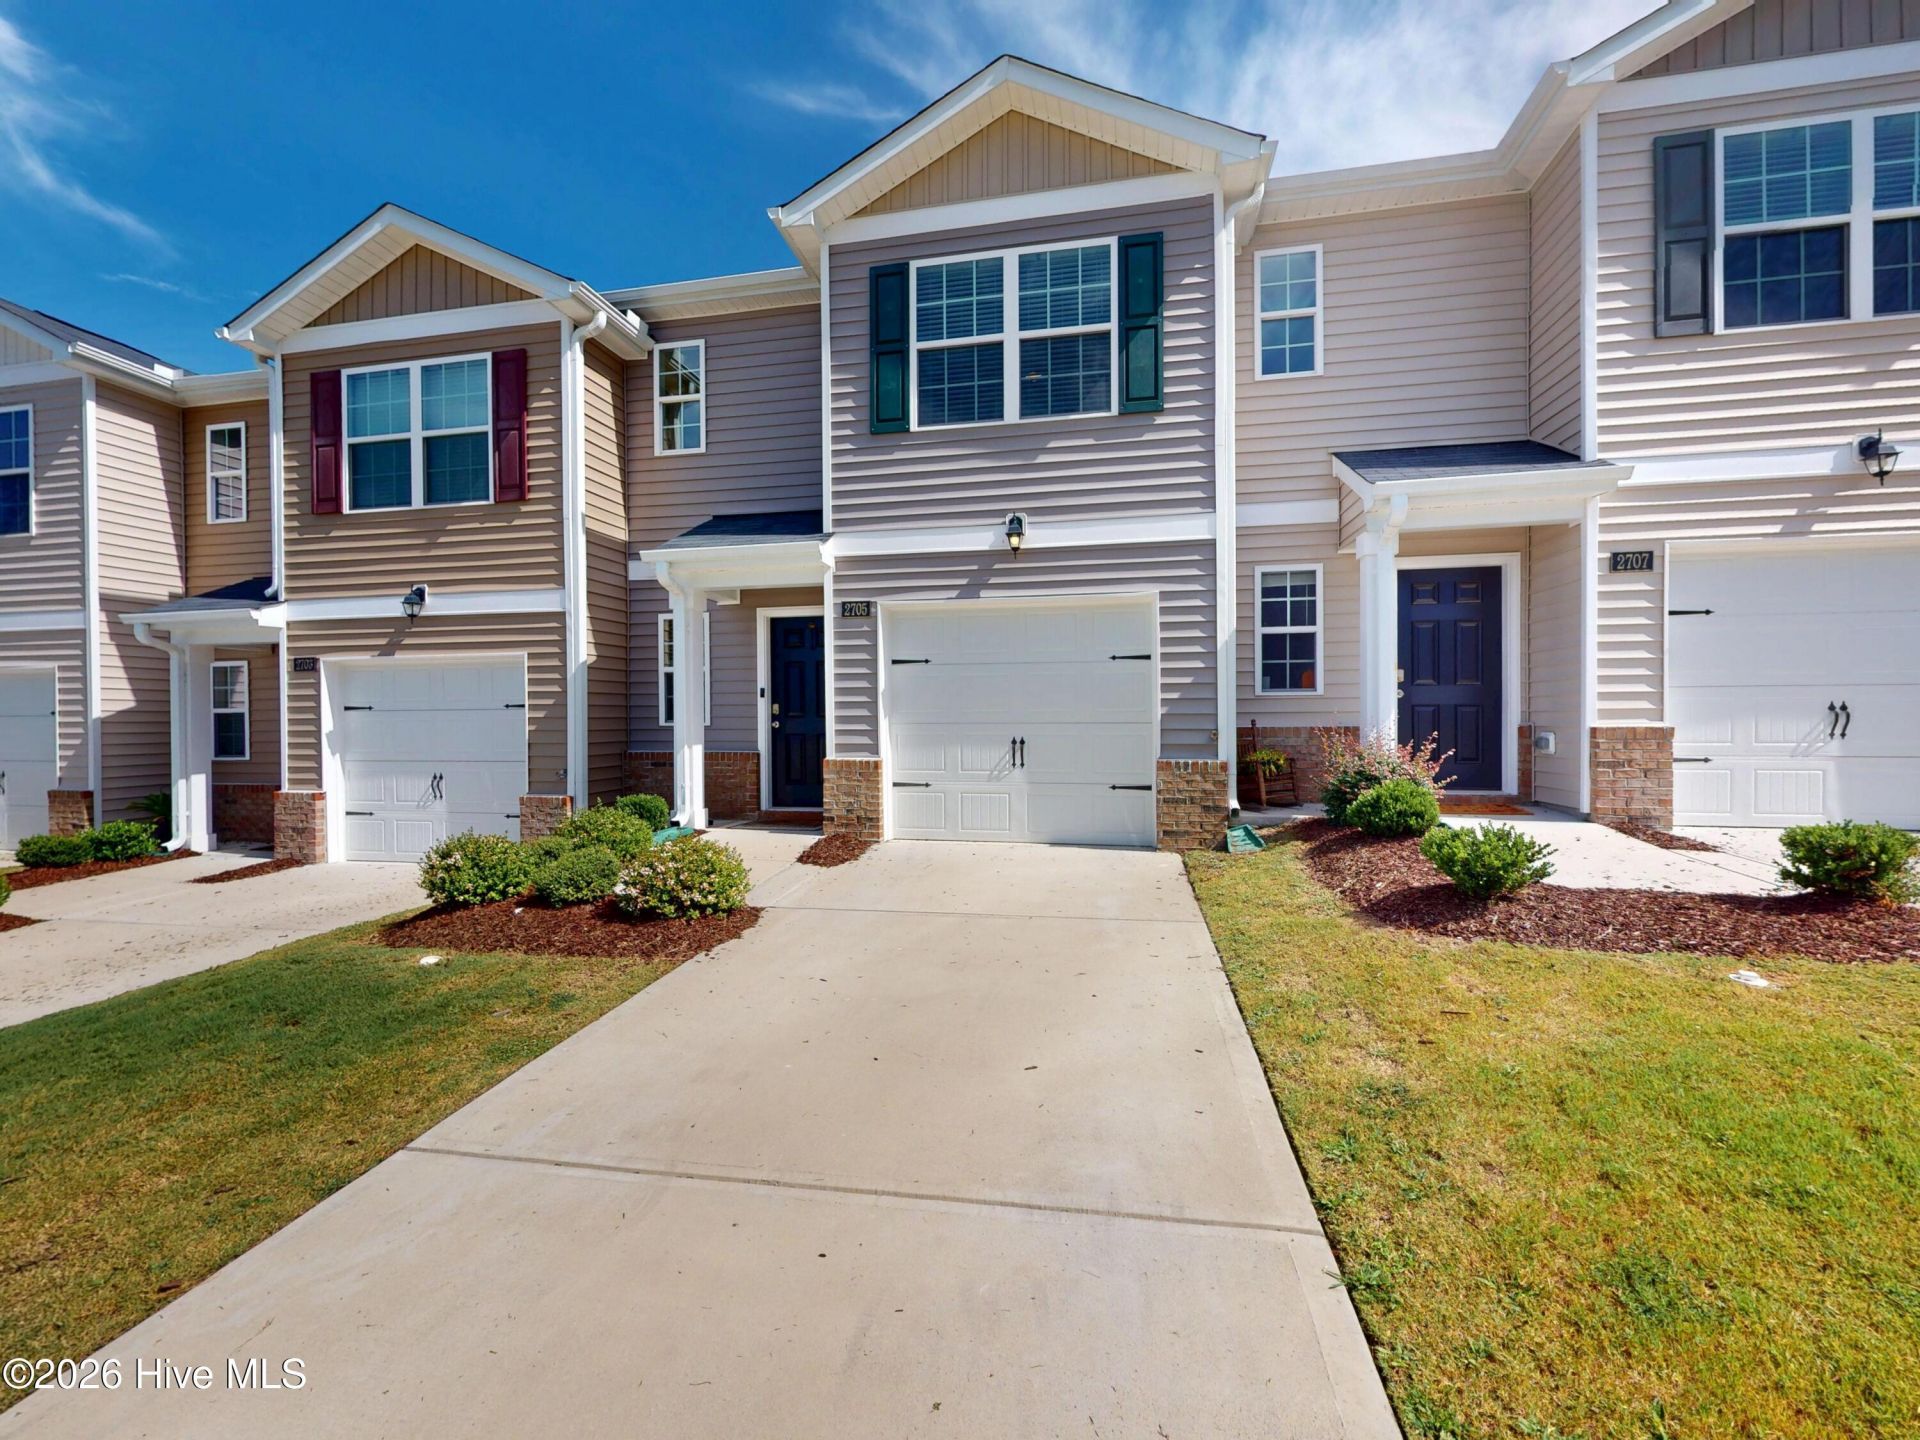
**Like-new, move-in ready, and priced to sell!** This beautifully maintained 3-bedroom, 2.5-bath townhouse offers 1,420 square feet of comfortable, low-maintenance living. The main level features durable LVP flooring, an open and inviting layout, and a modern kitchen with granite countertops that provides plenty of space for cooking and entertaining.One of the biggest advantages of this home is its premium location within the neighborhood. Tucked toward the back, it enjoys less traffic and a quieter setting, while being conveniently located directly across from the community playground.Another bonus is the low-maintenance lifestyle. The HOA takes care of the landscaping and exterior maintenance, giving you more time to enjoy your home and the surrounding area without the upkeep.Conveniently located just a short drive from Pinehurst and FirstHealth Moore Regional Hospital, with an easy commute to Fort Bragg, this home offers an excellent combination of comfort, convenience, and value. If you're looking for a like-new townhouse without the hassle of exterior maintenance, this one deserves a look!
Property Features
Property Type: Residential - Townhouse
Cooling: Central Air
Garage: 1 car attached
Heating: Electric, Heat Pump
Lot Size: 0.04 Acres
Roof Type: Architectural Shingle
Stories: 2.0
Year Built: 2023
Amenities
Walk-in Closet(s)
High Ceilings
Ceiling Fan(s)
Walk-in Shower
Blinds/Shades
Walk-In Closet(s)
Feature Descriptions
Appliances: Electric Oven, Electric Cooktop, Built-In Microwave, Freezer, Washer, Refrigerator, Ice Maker, Dryer, Dishwasher
Association Amenities: Dog Park, Maintenance Common Areas, Maintenance Grounds, Maintenance Structure, Playground, Sidewalks
Days on Site: 2
Exterior: Vinyl Siding, Wood Frame
Flooring: Carpet, Laminate, Vinyl
HOA Fee: $1800/ Annually
Lot Dimensions: 96x20x96x20
Parcel#: 20230179
Parking: Garage Faces Front, Attached, Paved
Parking Notes: Garage Faces Front, Attached, Paved
Patio/Porch: Patio
Pets Allowed: Dogs OK, Cats OK, Negotiable, Yes
Sewer: Municipal Sewer
Special View Info: See Remarks
Utilities: Sewer Connected, Water Connected
Water: Public
Room Sizes
Living Room: 10 X 10 Level - First
Dining Room: 10 X 10 Level - First
Bedroom 2: 10 X 10 Level - Second
Kitchen: 10 X 10 Level - First
Primary Bedroom: 10 X 10 Level - Second
Bedroom 1: 10 X 10 Level - Second
Local Schools
High School: Union Pines
Middle School: New Century Middle
Elementary School: Carthage Elementary
School District: Moore County Schools
Listed By / Shown By
Listed By
Agency Name: La Belle Vie Realty
Shown By
Agent Name: Fran Douglass
Agent Phone: (704) 219-3440
Agency Title: CENTURY 21 Thomas

Estimate Your Payment
Estimated Payment
$ 591.55 per month $523.01 Principal & Interest $0.00 Property Tax (data not provided by mls) $68.54 Homeowner's Insurance
2705 Gracie Lane | MLS# 100602208
This townhouse located at 2705 Gracie Lane, Carthage, NC 28327 is currently listed for sale with an asking price of $235,000. This property was built in 2023 and has 3 bedrooms and 2 full and 1 partial baths with 1420 sq. ft. Gracie Lane is located in the Carriage Place subdivision within the Moore County Schools school district. Search Carriage Place real estate on frandouglass.century21thomas.com today.