
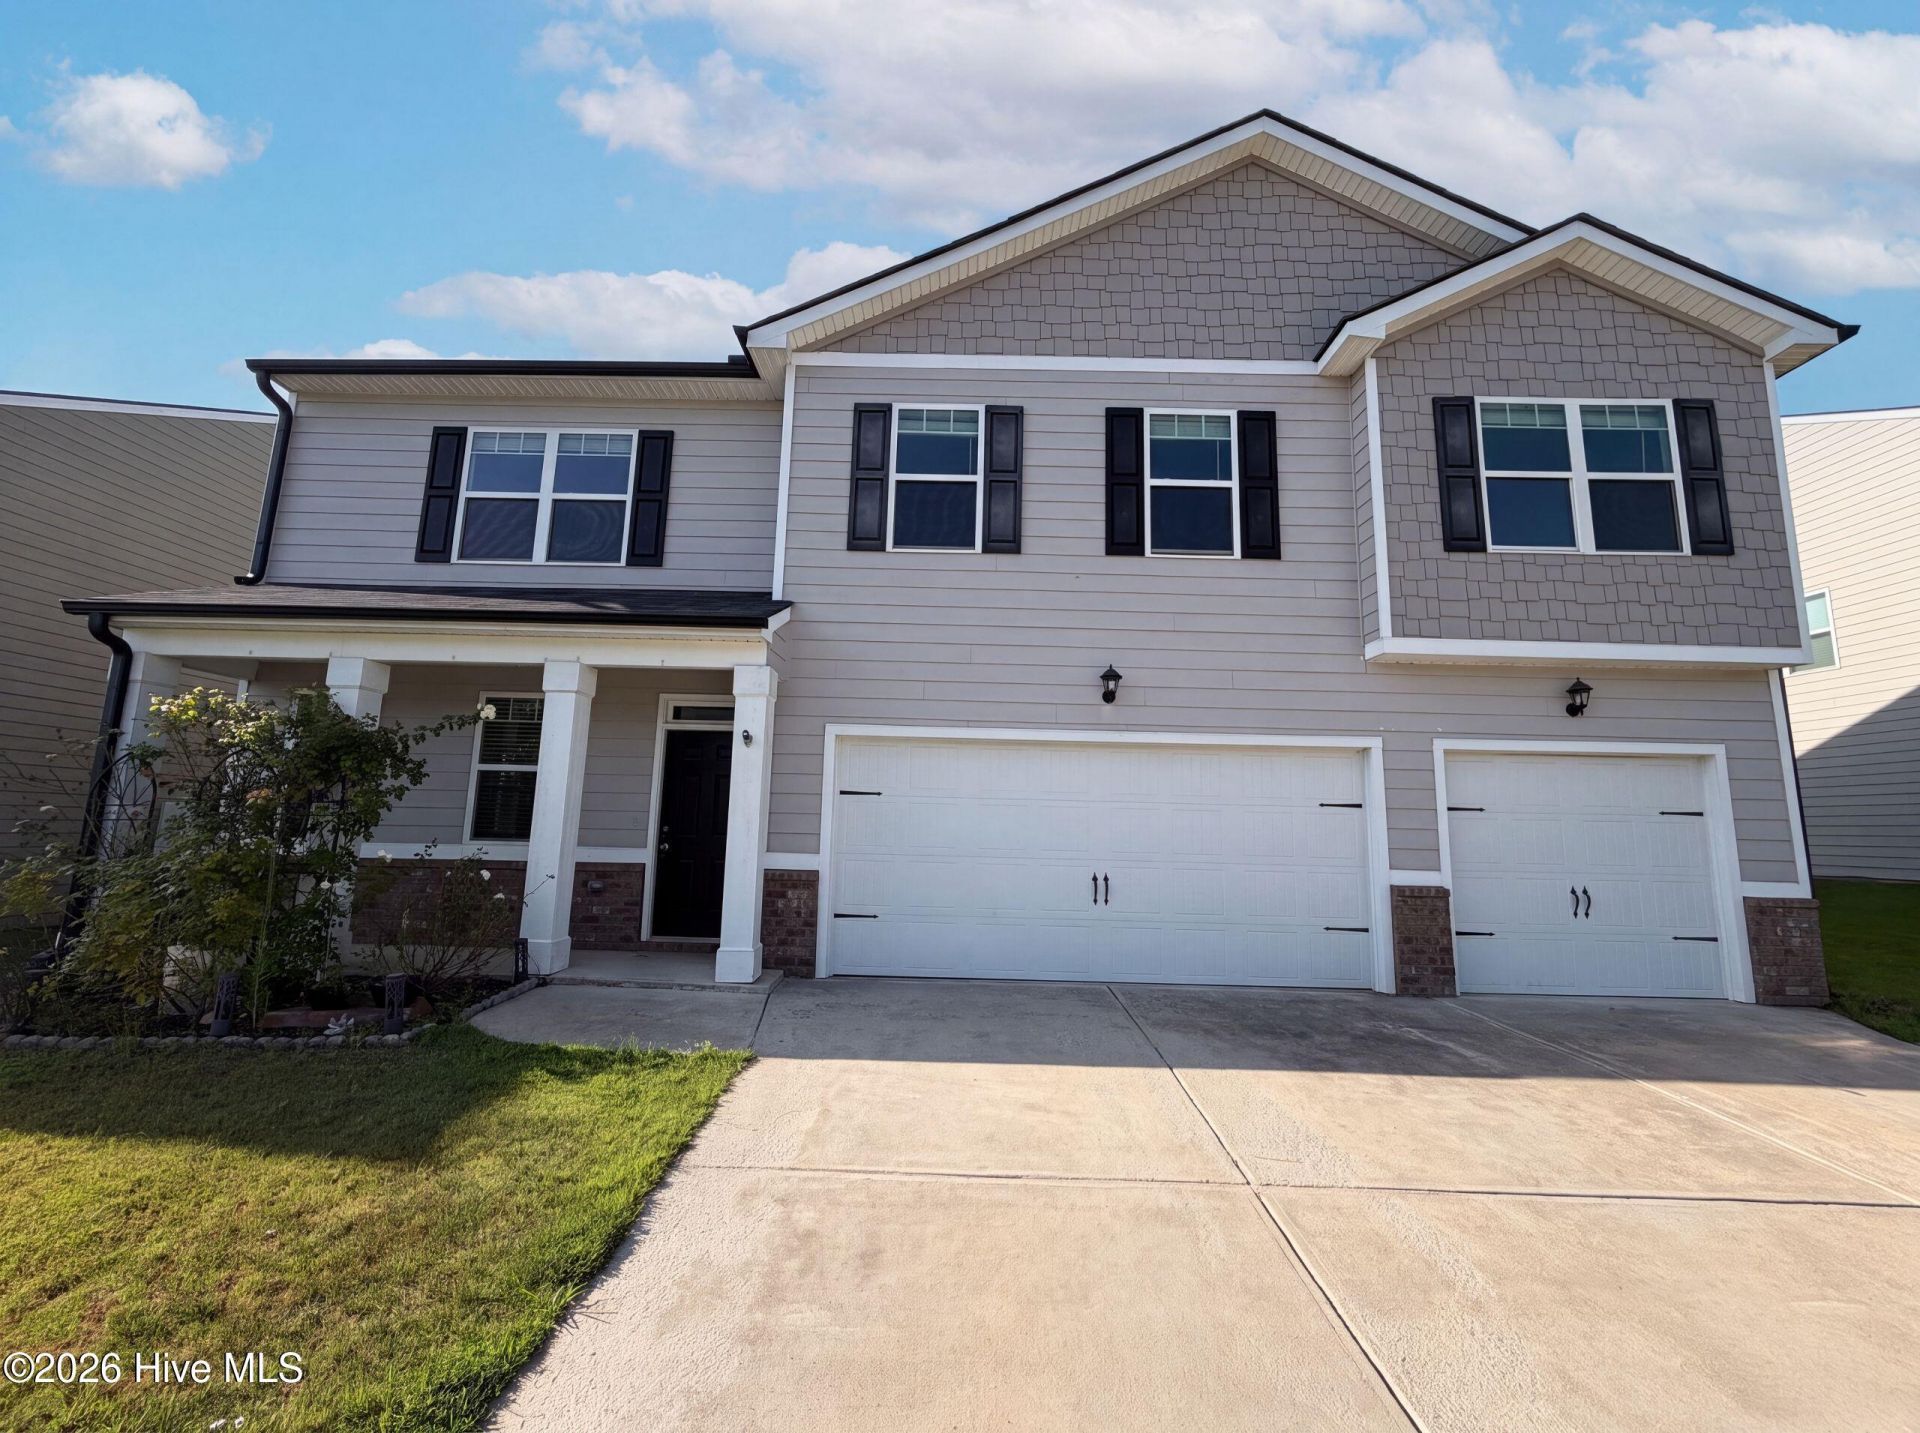
BEDS5
BATHS4 full 1 partial
SQUARE FEET3,481
MLS#100597821
STATUSActive
PROPERTY TYPEResidential - Single Family
SUBDIVISIONThe Abbey At Trolley Run Station
Property Description
288 Donnington Ct is a two-story Aiken home built in 2021 around an open-concept great room that connects the kitchen, dining, and living areas. The kitchen includes white cabinetry, stone countertops, a center island, stainless steel appliances, and a gas range. A fireplace anchors the main living area, adding warmth and a natural focal point, with wood-look flooring in the kitchen and carpet in the living spaces. Upstairs, the primary bedroom features a tray ceiling and a walk-in closet, and its bathroom offers double sinks, a garden tub, and a separate shower. Additional carpeted bedrooms, full bathrooms, and a laundry room complete the interior. A covered porch, three-car garage, and fully fenced backyard round out this well-maintained residence with practical amenities throughout every room.
Property Features
Property Type: Residential - Single Family
Cooling: Central Air
Garage: 3 car attached
Heating: Forced Air, Natural Gas
Lot Size: 0.18 Acres
Roof Type: Shingle
Stories: 2.0
Year Built: 2021
Amenities
Other
Feature Descriptions
Days on Site: 22
Exterior: Brick
HOA Fee: $615/ Annually
Lot: See Remarks
Lot Dimensions: 7840
Parcel#: 0860041014
Parking: Attached, Garage
Parking Notes: Attached, Garage
Special View Info: See Remarks
Utilities: Other
Room Sizes
Bonus Room: 16 X 18
Living Room: 17.4 X 19.7 Level - First
Bathroom 2: 5.4 X 8.1 Level - Second
Primary Bedroom: 19.2 X 17.4 Level - Second
Bedroom 2: 12.8 X 15.2 Level - Second
Bedroom 3: 17.5 X 11.3 Level - Second
Bathroom 3: 4.8 X 5.5 Level - Second
Bathroom 1: 9.2 X 4.8 Level - First
Other: 5.5 X 4.8 Level - First
Laundry: 7.9 X 8.1 Level - Second
Bedroom 4: 12.8 X 13.7 Level - Second
Bedroom 1: 10.2 X 16.3 Level - First
Bathroom 4: 5.6 X 5.5 Level - Second
Local Schools
High School: Midland Valley
Middle School: Leavelle McCampbell
Elementary School: Graniteville Elementary
Listed By / Shown By
Listed By
Agency Name: Opendoor Brokerage LLC
Agency Phone: 480-462-5392
Shown By
Agent Name: Fran Douglass
Agent Phone: (704) 219-3440
Agency Title: CENTURY 21 Thomas

Estimate Your Payment
Estimated Payment
$ 893.62 per month $790.08 Principal & Interest $0.00 Property Tax (data not provided by mls) $103.54 Homeowner's Insurance
288 Donnington Court | MLS# 100597821
This single family home located at 288 Donnington Court, Aiken, SC 29801 is currently listed for sale with an asking price of $355,000. This property was built in 2021 and has 5 bedrooms and 4 full and 1 partial baths with 3481 sq. ft. Donnington Court is located in the The Abbey At Trolley Run Station subdivision. Search The Abbey At Trolley Run Station real estate on frandouglass.century21thomas.com today.