
BEDS3
BATHS2 full
SQUARE FEET1,080
MLS#100600208
STATUSActive
PROPERTY TYPEResidential - Single Family
Property Description
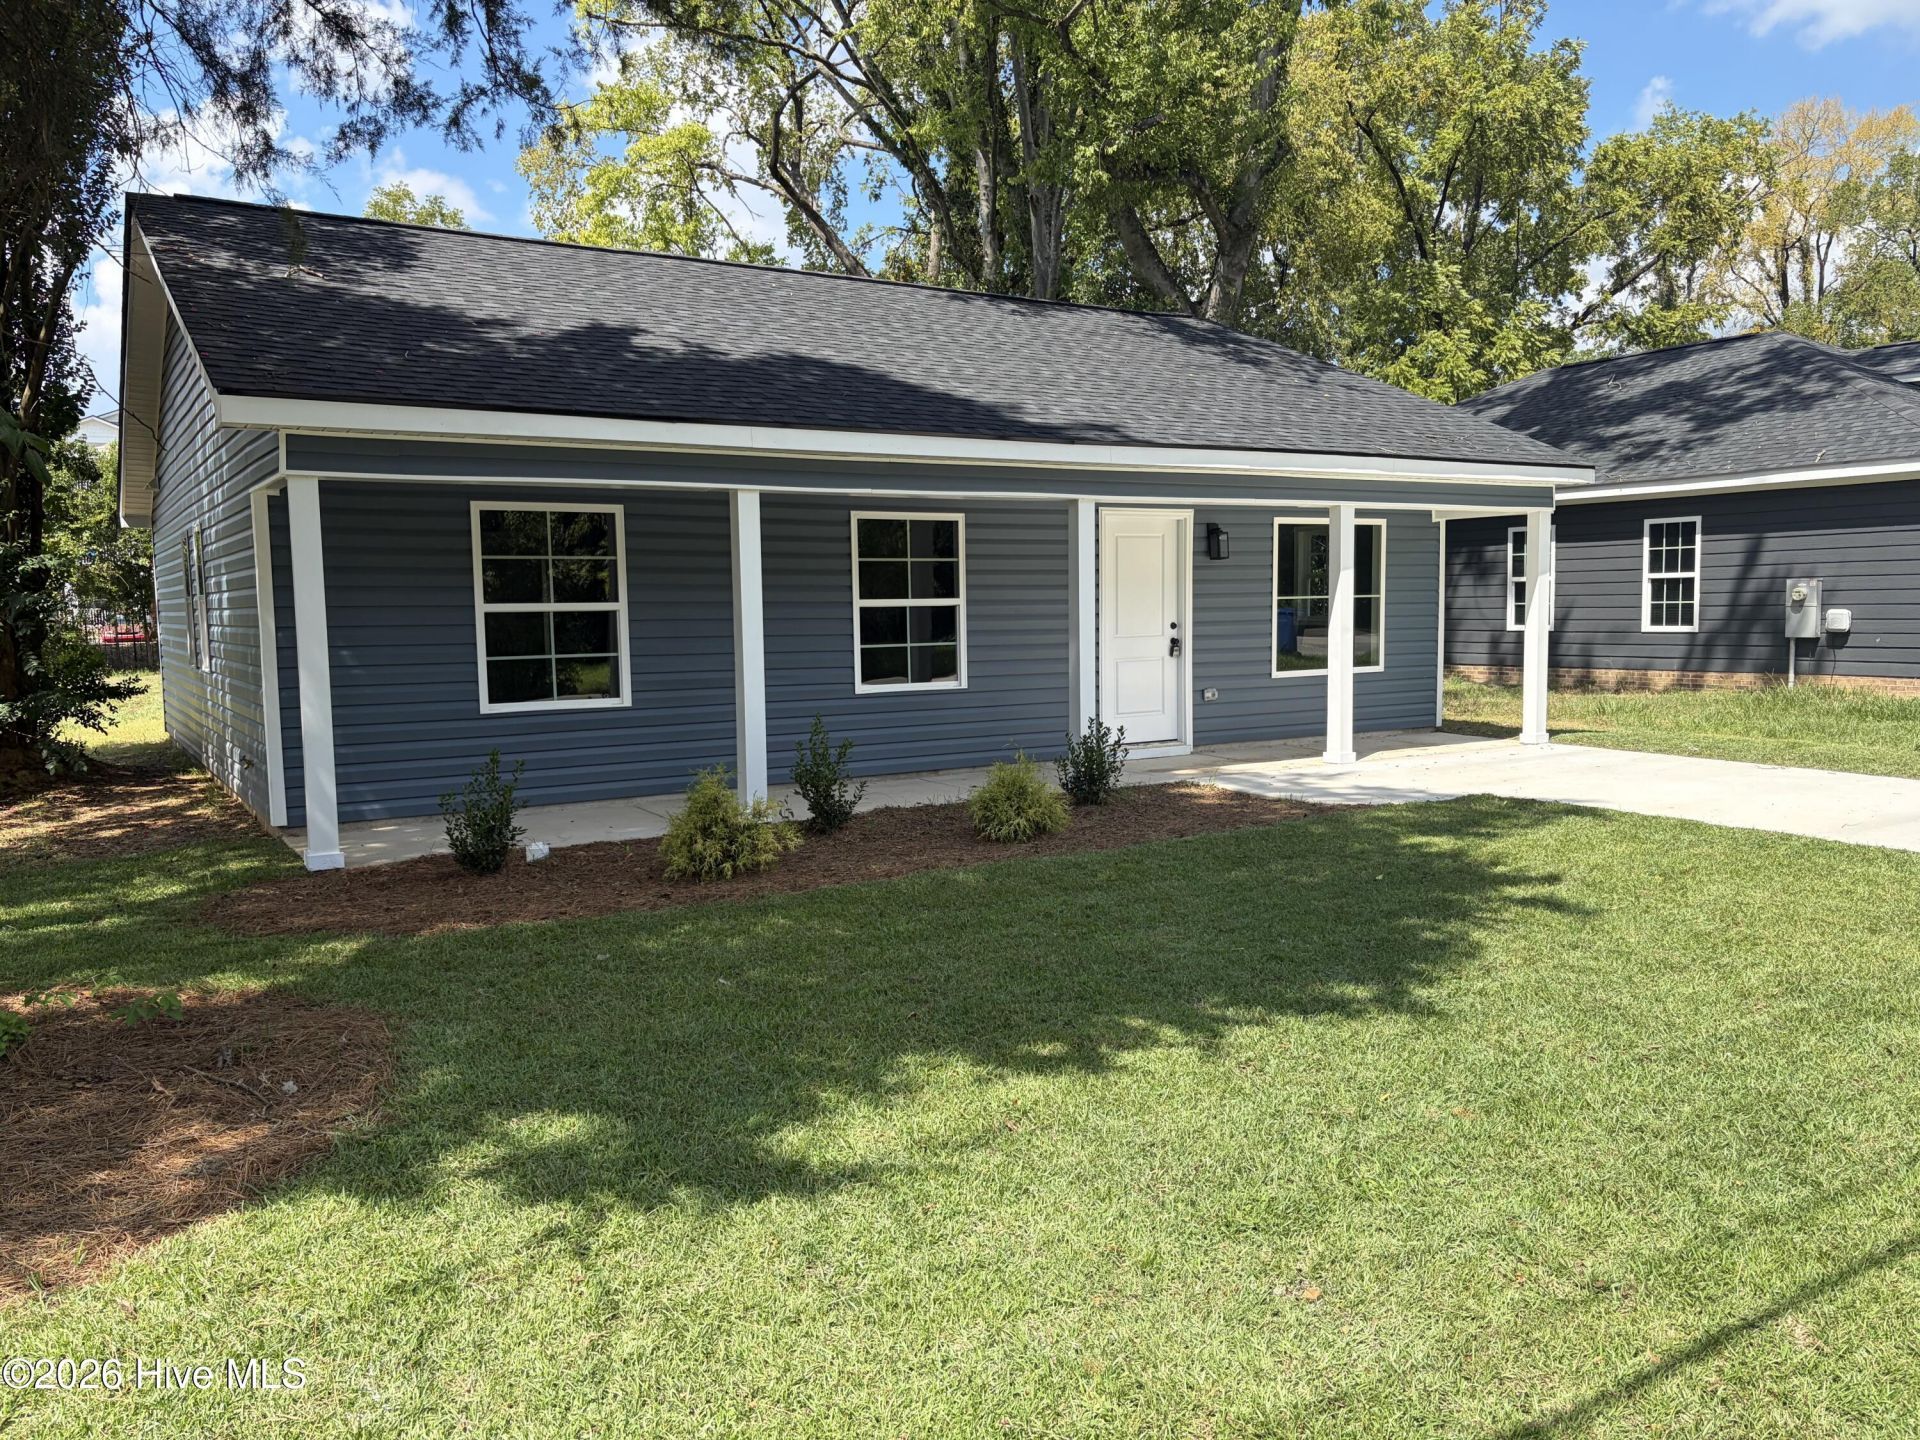
Welcome home to 311 Maloney Ave., a brand-new 3-bedroom, 2-bathroom home offering modern finishes, an efficient layout, and an incredible opportunity for buyers looking to make homeownership more affordable.Priced at just $199,900, this thoughtfully designed home features an efficient floor plan, granite countertops, durable LVP flooring, and quality new-construction finishes throughout.And the savings don't stop at the list price! The builder is offering 3.5% in buyer incentives--just under $7,000--that can be used toward your down payment, closing costs, or an interest-rate buydown. This gives you the flexibility to put the incentive where it can make the biggest difference for your purchase.Even better, additional down-payment assistance may be available through the preferred lender. Qualified VA and FHA buyers may be able to move into this brand-new home with little to no money out of pocket, depending on their individual loan qualifications and available assistance programs.If you've been waiting for an affordable opportunity to own a brand-new home, this is one you don't want to miss.Listing agent is the owner of the property.
Property Features
Property Type: Residential - Single Family
Cooling: Central Air
Heating: Electric, Forced Air
Lot Size: 0.02 Acres
Roof Type: Architectural Shingle
Stories: 1.0
Year Built: 2026
Amenities
Ceiling Fan(s)
Pantry
Feature Descriptions
Days on Site: 12
Exterior: Vinyl Siding, Wood Frame
Laundry: Dryer Hookup, Laundry Room
Lot Dimensions: 60 x 180
Parcel#: 0437957807000
Parking: Concrete
Parking Notes: Concrete
Patio/Porch: Covered, Patio
Special View Info: See Remarks
Utilities: Sewer Connected, Water Connected
Room Sizes
Living Room: 14 X 14.8 Level - First
Dining Room: 8.6 X 9 Level - First
Bedroom 2: 10.6 X 9.6 Level - First
Primary Bedroom: 15.1 X 12.11 Level - First
Bathroom 1: 7.9 X 6.6 Level - First
Laundry: 6.3 X 6.4 Level - First
Bathroom 2: 9.9 X 5.4 Level - First
Other: 11.3 X 3.7 Level - First
Bedroom 1: 14.1 X 9.5 Level - First
Kitchen: 7.7 X 15.3 Level - First
Local Schools
High School: Terry Sanford High
Middle School: R. Max Abbott Middle
Elementary School: Other
Listed By / Shown By
Listed By
Agency Name: Carolina Summit Group, LLC
Agency Phone: 910-684-5353
Shown By
Agent Name: Fran Douglass
Agent Phone: (704) 219-3440
Agency Title: CENTURY 21 Thomas

Estimate Your Payment
Estimated Payment
$ 503.19 per month $444.89 Principal & Interest $0.00 Property Tax (data not provided by mls) $58.30 Homeowner's Insurance
311 Maloney Avenue | MLS# 100600208
This single family home located at 311 Maloney Avenue, Fayetteville, NC 28301 is currently listed for sale with an asking price of $199,900. This property was built in 2026 and has 3 bedrooms and 2 full baths with 1080 sq. ft. Search Fayetteville real estate on frandouglass.century21thomas.com today.