
BEDS4
BATHS4 full 1 partial
SQUARE FEET4,118
MLS#100601274
STATUSActive
PROPERTY TYPEResidential - Single Family
SUBDIVISIONCape Emerald
Property Description
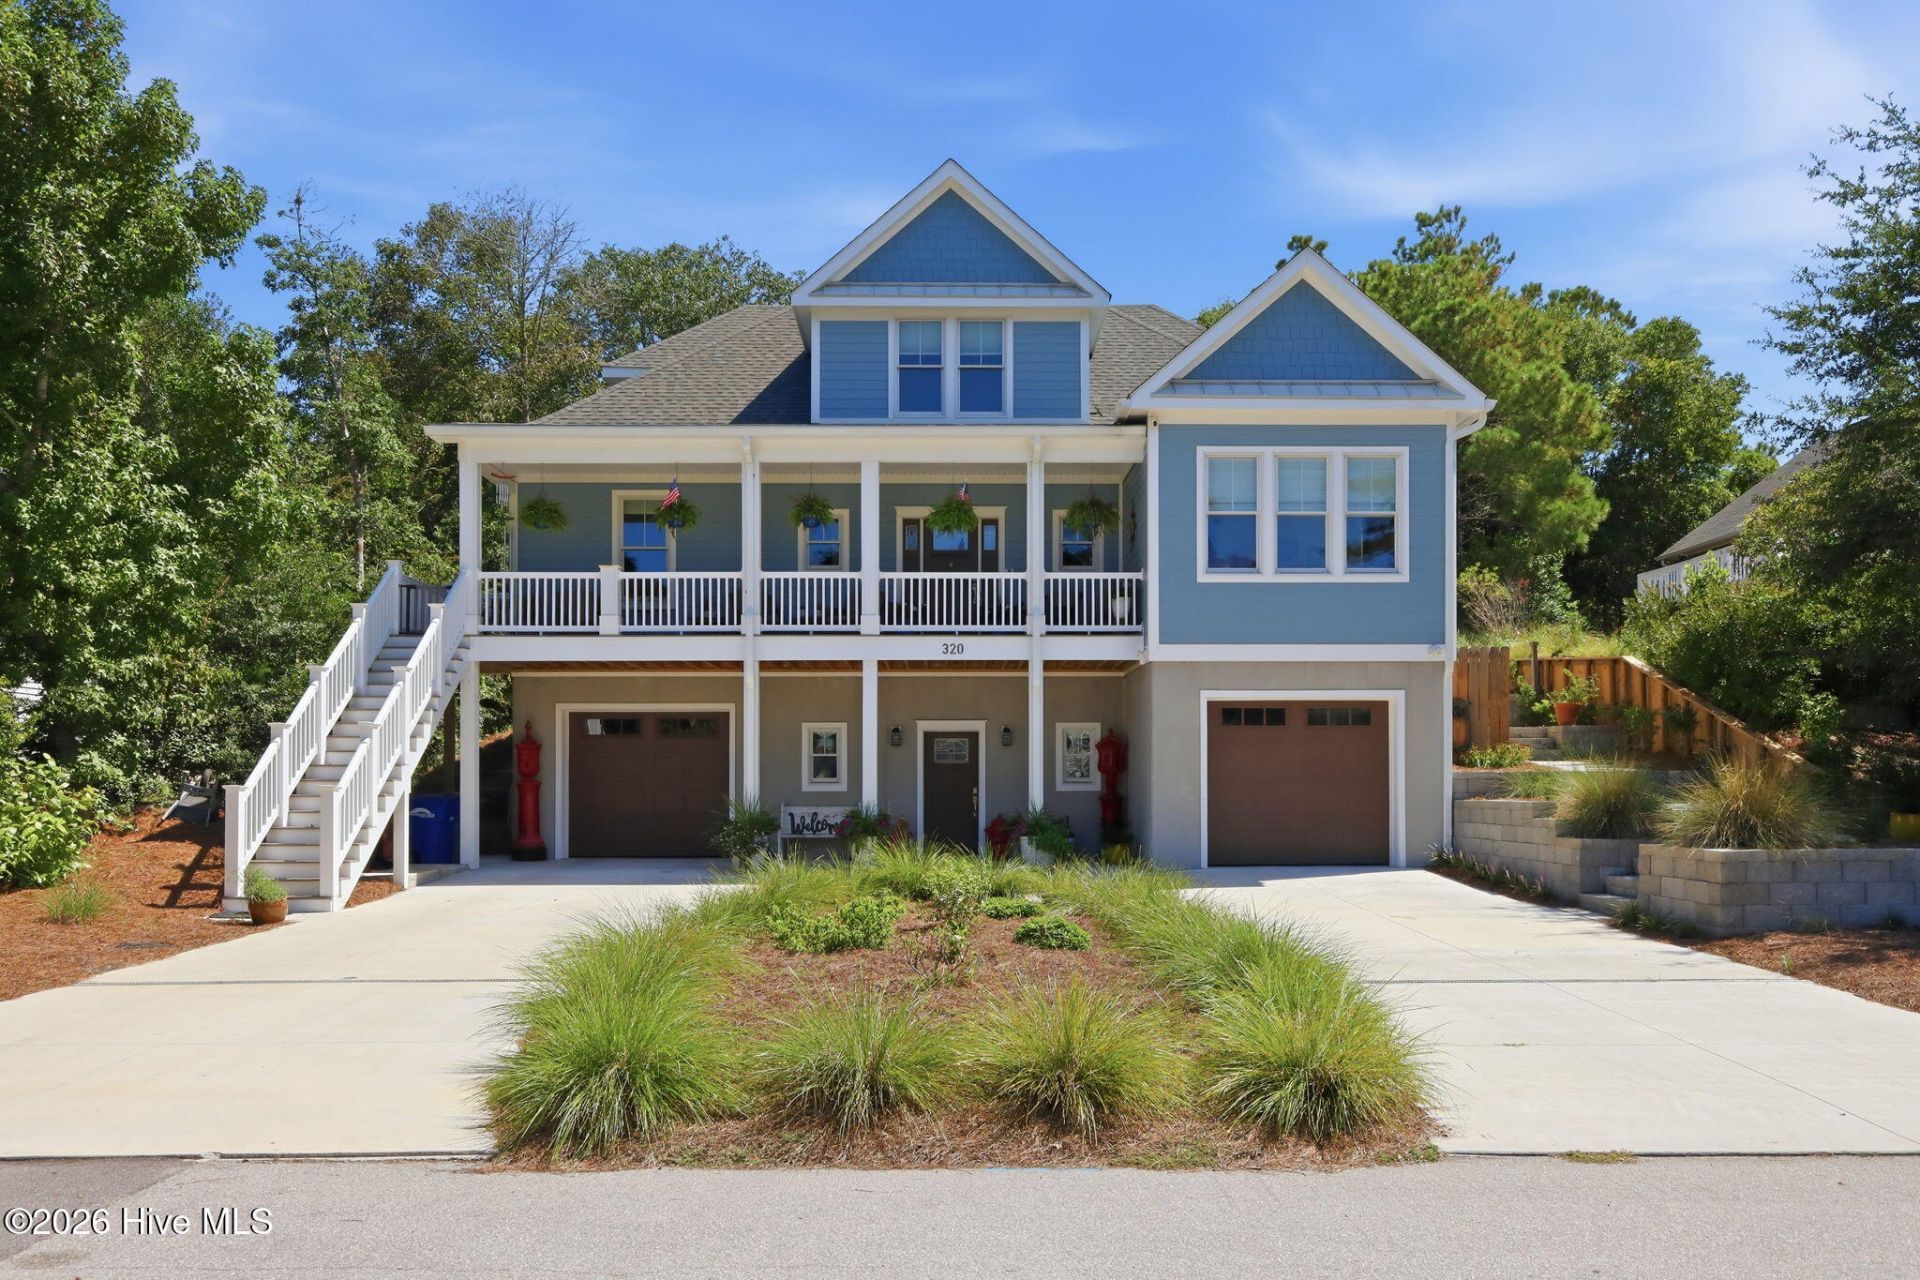
Welcome to coastal luxury in Cape Emerald! This exceptional 2024-built home offers over 4,000 square feet of beautifully designed living space, featuring 4 bedrooms, 4.5 baths, two primary suites, an elevator, and an inground saltwater pool. Ideally located just a short walk or golf cart ride to the beach, this home combines luxury, comfort, and convenience in one of Emerald Isle's sought-after communities.Thoughtfully designed for both everyday living and entertaining, the interior features an open floor plan with a gourmet kitchen equipped with Thermador appliances, a dedicated beverage station, beautiful North Carolina ash hardwood floors with cherry borders, a spacious family room, and a versatile flex room. The sunroom provides a relaxing year-round retreat with an electric fireplace and TimberTech PVC decking. Additional features include separate his-and-hers garages with extra golf cart space and generous storage.The private backyard offers a rare connection to nature, backing directly to Emerald Isle Woods Park. Enjoy immediate access to walking trails, disc golf, a kayak launch, and fishing piers--perfect for embracing the coastal outdoor lifestyle.Cape Emerald residents enjoy an impressive selection of amenities, including a heated indoor swimming pool, tennis and pickleball courts, and a community pier. This property location makes it easy to enjoy the beach, community amenities, and everything Emerald Isle has to offer.With its newer construction, quality finishes, thoughtful floor plan, private pool, exceptional outdoor access, and proximity to the beach, this Cape Emerald residence offers a truly exceptional coastal lifestyle.
Property Features
Property Type: Residential - Single Family
Basement: Yes
Basement: Finished, Walk-Out Access
Cooling: Central Air, Zoned, Ceiling Fan(s), Heat Pump
Fenced: Yes
Garage: 3 car attached
Heating: Heat Pump, Fireplace(s), Electric, Hot Water, Zoned
Lot Size: 0.29 Acres
Roof Type: Architectural Shingle, Aluminum
Stories: 3.0
Year Built: 2024
Amenities
Walk-in Closet(s)
High Ceilings
Entrance Foyer
Kitchen Island
Elevator
2nd Kitchen
Pantry
Walk-in Shower
Basement
Blinds/Shades
Built-in Features
Dry Bar
Walk-In Closet(s)
Outdoor Shower
Feature Descriptions
Accessibility: Accessible Elevator Installed
Appliances: Vented Exhaust Fan, Mini Refrigerator, Gas Oven, Gas Cooktop, Freezer, Washer, Refrigerator, Dryer, Dishwasher, Gas Range
Association Amenities: Waterfront Community, Clubhouse, Community Pool, Gated, Indoor Pool, Maintenance Common Areas, Maintenance Roads, Master Insure, Meeting Room, Party Room, Pickleball, Sewer, Street Lights, Tennis Court(s), Cable TV, Private Golf Carts Allowed, Short Term Rental
Days on Site: 8
Exterior: Concrete, Fiber Cement, Wood Frame
Fencimg: Back Yard, Fenced
Flooring: Concrete, Hardwood
HOA Fee: $1980/ Annually
Laundry: Laundry Room
Lot: Wooded, Landscaped, Secluded
Lot Dimensions: 78x160
Parcel#: 538309064627000
Parking: Circular Driveway, Golf Cart Parking, Concrete, Garage
Parking Notes: Circular Driveway, Golf Cart Parking, Concrete, Garag
Patio/Porch: Covered, Enclosed, Patio, Screened, Front Porch, Rear Porch
Pool: In Ground
Security: Smoke Detector(s)
Sewer: Community Sewer
Special View Info: See Remarks
Utilities: Sewer Connected, Water Connected, Cable High Speed
Water: Public
Window: Thermal Windows
Room Sizes
Kitchen: 14 X 152
Bedroom 3: 10 X 711
Bedroom 2: 13 X 13
Primary Bedroom: 138 X 20 Level - Main
Bathroom 2: 10 X 711
Bathroom 1: 99 X 92
Bedroom 5: 811 X 5
Bathroom 1: 910 X 12
Media Room: 18 X 18
Bathroom 4: 56 X 5
Bedroom 3: 16 X 146
Bedroom 1: 151 X 128 Level - Third
Laundry: 93 X 6 Level - Main
Dining Room: 14 X 16 Level - Main
Living Room: 20 X 186
Breakfast Nook: 124 X 138
Local Schools
High School: Croatan
Middle School: Broad Creek
Elementary School: White Oak Elementary
Listed By / Shown By
Listed By
Agency Name: Saenger Homes
Agency Phone: 252-503-8165
Shown By
Agent Name: Fran Douglass
Agent Phone: (704) 219-3440
Agency Title: CENTURY 21 Thomas

Estimate Your Payment
Estimated Payment
$ 4,241.54 per month $3,750.08 Principal & Interest $0.00 Property Tax (data not provided by mls) $491.46 Homeowner's Insurance
320 Cape Lookout Loop | MLS# 100601274
This single family home located at 320 Cape Lookout Loop, Emerald Isle, NC 28594 is currently listed for sale with an asking price of $1,685,000. This property was built in 2024 and has 4 bedrooms and 4 full and 1 partial baths with 4118 sq. ft. Cape Lookout Loop is located in the Cape Emerald subdivision. Search Cape Emerald real estate on frandouglass.century21thomas.com today.