
BEDS4
BATHS3 full
SQUARE FEET2,453
MLS#100603008
STATUSActive
PROPERTY TYPEResidential - Single Family
SUBDIVISIONWestridge
Property Description
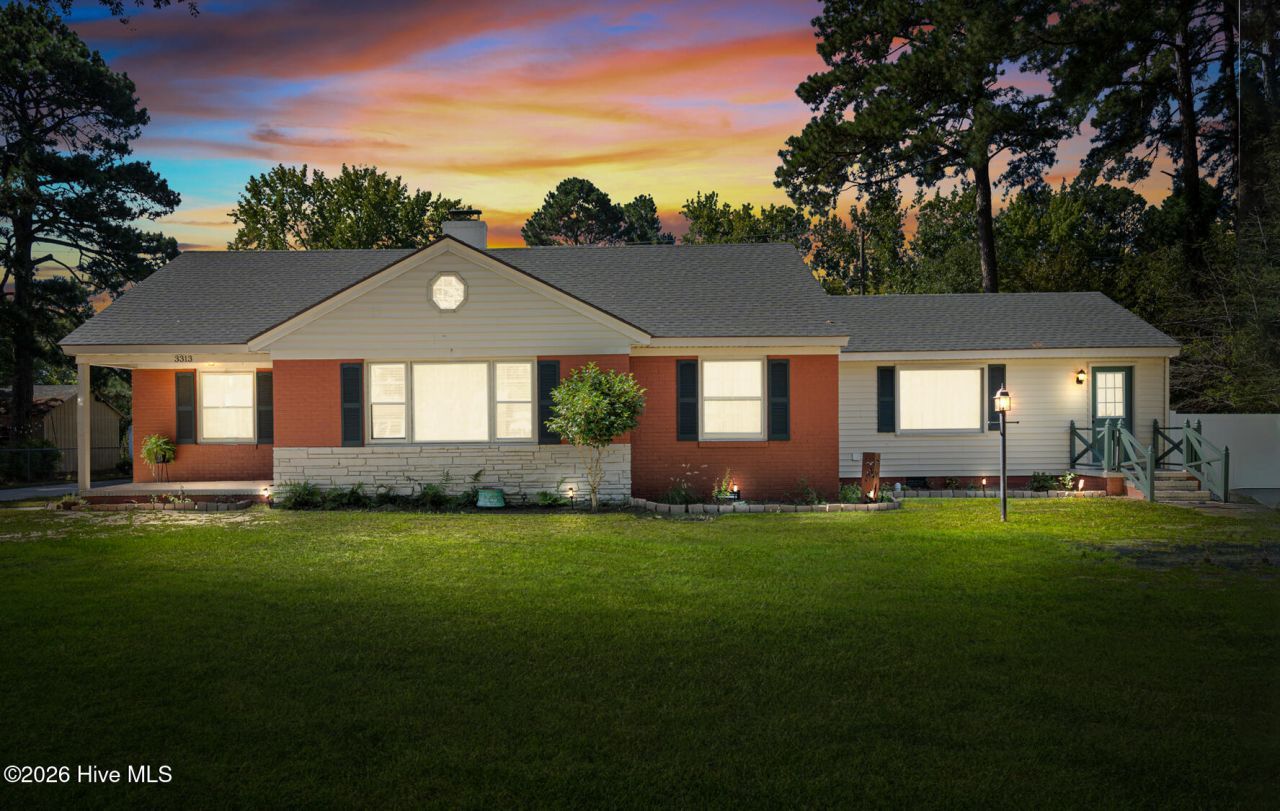
A true one floor charmer with four bedrooms and flexible living space! A private separate entrance leads to an in-law suite with its own full bath--ideal for multigenerational living, guests or a home office. The main living areas offer hardwood flooring, a wood-burning fireplace, quartz kitchen counters and a huge laundry room. 2021 Roof, 2025 HVAC, plumbing upgrades as well. Another great bonus...electric service is through Duke/Progress Energy...enjoy in town convenience and lower electric bills!Located in Westridge, a wonderful neighborhood for evening walks and even stroll to the many dining options close by! Popular Westridge pool is just behind the property. This member pool features slides, a high dive and plenty of summer fun just steps away. Large HALF ACRE lot includes an awesome back deck, patio, HUGE privacy-fenced backyard and storage shed to complete the property. Welcome!
Property Features
Property Type: Residential - Single Family
Cooling: Central Air
Heating: Gas Pack, Electric, Natural Gas
Lot Size: 0.52 Acres
Roof Type: Shingle
Stories: 1.0
Year Built: 1957
Amenities
Walk-in Closet(s)
Solid Surface
Ceiling Fan(s)
Walk-in Shower
Walk-In Closet(s)
Feature Descriptions
Exterior: Brick Veneer, Vinyl Siding, Wood Frame
Fencimg: Privacy, Back Yard, Vinyl
Flooring: LVT/LVP, Hardwood
Laundry: Dryer Hookup, Washer Hookup, Laundry Room
Lot Dimensions: .52 Acres
Parcel#: 3840-13-04-3224
Parking: Gravel, Concrete
Parking Notes: Gravel, Concrete
Patio/Porch: Deck
Sewer: Municipal Sewer, Rocky Mount
Special View Info: See Remarks
Utilities: Natural Gas Connected, Sewer Connected, Water Connected
Water: Public
Room Sizes
Breakfast Nook: 11.4 X 12 Level - First
Kitchen: 11 X 11.8 Level - First
Primary Bedroom: 13.1 X 14 Level - First
Family Room: 13.5 X 22.5 Level - First
Bedroom 4: 16.7 X 19.7 Level - First
Laundry: 10.3 X 12.9 Level - First
Living Room: 20.4 X 16.4 Level - First
Bedroom 3: 12.9 X 10.5 Level - First
Bedroom 2: 12 X 13.1 Level - First
Local Schools
High School: Rocky Mount Senior High
Middle School: Rocky Mount Middle
Elementary School: Englewood
Listed By / Shown By
Listed By
Agency Name: Foote Real Estate Group
Agency Phone: 252-314-8206
Shown By
Agent Name: Fran Douglass
Agent Phone: (704) 219-3440
Agency Title: CENTURY 21 Thomas

Estimate Your Payment
Estimated Payment
$ 816.84 per month $722.20 Principal & Interest $0.00 Property Tax (data not provided by mls) $94.65 Homeowner's Insurance
3313 Amherst Road | MLS# 100603008
This single family home located at 3313 Amherst Road, Rocky Mount, NC 27804 is currently listed for sale with an asking price of $324,500. This property was built in 1957 and has 4 bedrooms and 3 full baths with 2453 sq. ft. Amherst Road is located in the Westridge subdivision. Search Westridge real estate on frandouglass.century21thomas.com today.