
BEDS3
BATHS3 full 1 partial
SQUARE FEET2,422
MLS#100588994
STATUSActive
PROPERTY TYPEResidential - Single Family
SUBDIVISIONOyster Harbour
SCHOOLBrunswick County Schools
Property Description
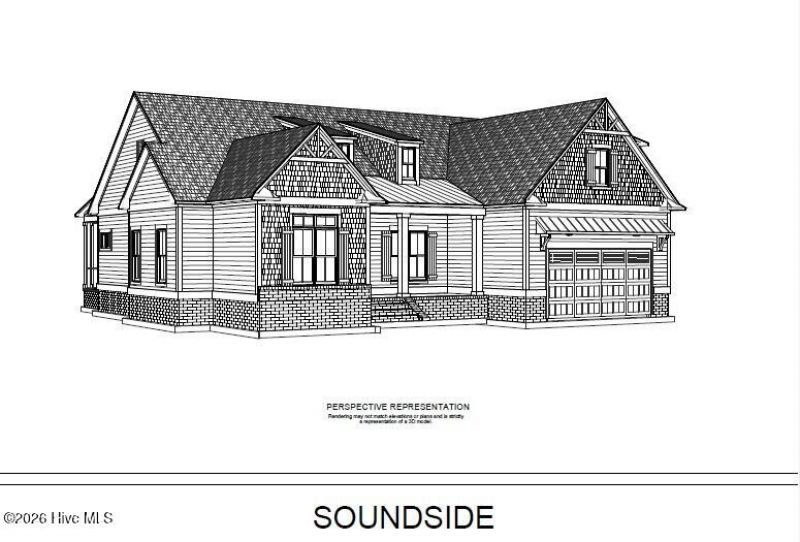
New Construction in the beautiful ICW community Oyster Harbour -- The Soundside! Welcome home to 3406 Portside Drive SW, a beautifully designed 3-bedroom + Dedicated office on first floor+ bonus room, 3.5-bath coastal retreat offering 2,422 sq ft of conditioned living space (2,959 total sq ft) on Homesite 171. This thoughtfully crafted one-and-a-half story plan features an open-concept living, kitchen, and casual dining area anchored by a cozy fireplace with shiplap surround, a designer trim package with tray ceiling shiplap in the foyer, and horizontal shiplap accents at the dining area and owner's landing station. The gourmet kitchen boasts an oversized island, 42'' upper cabinets, quartz countertops, tile backsplash, and Frigidaire stainless appliances including a gas cooktop. The private primary suite offers a spa-like bath with tiled shower, freestanding soaking elements, and a spacious walk-in closet. Upstairs, a versatile bonus room with full bath offers flex space for a guest suite, media room, or home gym. Enjoy coastal indoor-outdoor living on the covered front porch, screened rear porch, and patio. Exterior finishes include James Hardie siding and metal accents. Additional highlights: Rinnai tankless water heater, 3-zone HVAC, epoxy garage/porch floors, wireless security system, and a 1-year builder warranty. Don't miss your chance to make this stunning new home yours!
Property Features
Property Type: Residential - Single Family
Cooling: Zoned, Heat Pump
Garage: 1
Heating: Propane, Heat Pump, Zoned
Lot Size: 0.70 Acres
Roof Type: Architectural Shingle, Metal
Stories: 2.0
Year Built: 2026
Amenities
Master Downstairs
Walk-in Closet(s)
Vaulted Ceiling(s)
High Ceilings
Kitchen Island
Ceiling Fan(s)
Pantry
Walk-in Shower
Walk-In Closet(s)
Irrigation System
Feature Descriptions
Appliances: Vented Exhaust Fan, Gas Cooktop, Built-In Microwave, Built-In Electric Oven, Disposal, Dishwasher
Association Amenities: Waterfront Community, Boat Dock, Fitness Center, Gated, Maintenance Common Areas, Maintenance Roads, Picnic Area, RV/Boat Storage, Tennis Court(s)
Days on Site: 3
Exterior: Fiber Cement, Wood Frame
Flooring: LVT/LVP, Carpet, Tile
HOA Fee: $1734/ Annually
Laundry: Dryer Hookup, Washer Hookup, Laundry Closet
Lot: Cul-De-Sac, Wooded
Lot Dimensions: 85x217x182x244
Parcel#: 230eb092
Parking: Garage Faces Front, Concrete, Garage Door Opener, Garage
Parking Notes: Garage Faces Front, Concrete, Garage Door Opener, Gar
Patio/Porch: Patio, Screened, Front Porch
Security: Security System
Security: yes
Sewer: Septic Tank
Special View Info: See Remarks
Utilities: Sewer Connected, Water Available, Water Connected, Fiber Optic
Water: County Water
Local Schools
High School: West Brunswick
Middle School: Cedar Grove
Elementary School: Supply
School District: Brunswick County Schools
Listed By / Shown By
Listed By
Agency Name: Coastline Homes Realty
Agency Phone: 910-302-3381
Shown By
Agent Name: Fran Douglass
Agent Phone: (704) 219-3440
Agency Title: CENTURY 21 Thomas

Estimate Your Payment
Estimated Payment
$ 1,686.55 per month $1,491.13 Principal & Interest $0.00 Property Tax (data not provided by mls) $195.42 Homeowner's Insurance
3406 Portside Drive Sw | MLS# 100588994
This single family home located at 3406 Portside Drive Sw, Supply, NC 28462 is currently listed for sale with an asking price of $670,000. This property was built in 2026 and has 3 bedrooms and 3 full and 1 partial baths with 2422 sq. ft. Portside Drive Sw is located in the Oyster Harbour subdivision within the Brunswick County Schools school district. Search Oyster Harbour real estate on frandouglass.century21thomas.com today.