
BEDS5
BATHS2 full 1 partial
SQUARE FEET2,278
MLS#100589737
STATUSActive
PROPERTY TYPEResidential - Single Family
SUBDIVISIONSummers Walk
SCHOOLBrunswick County Schools
Property Description
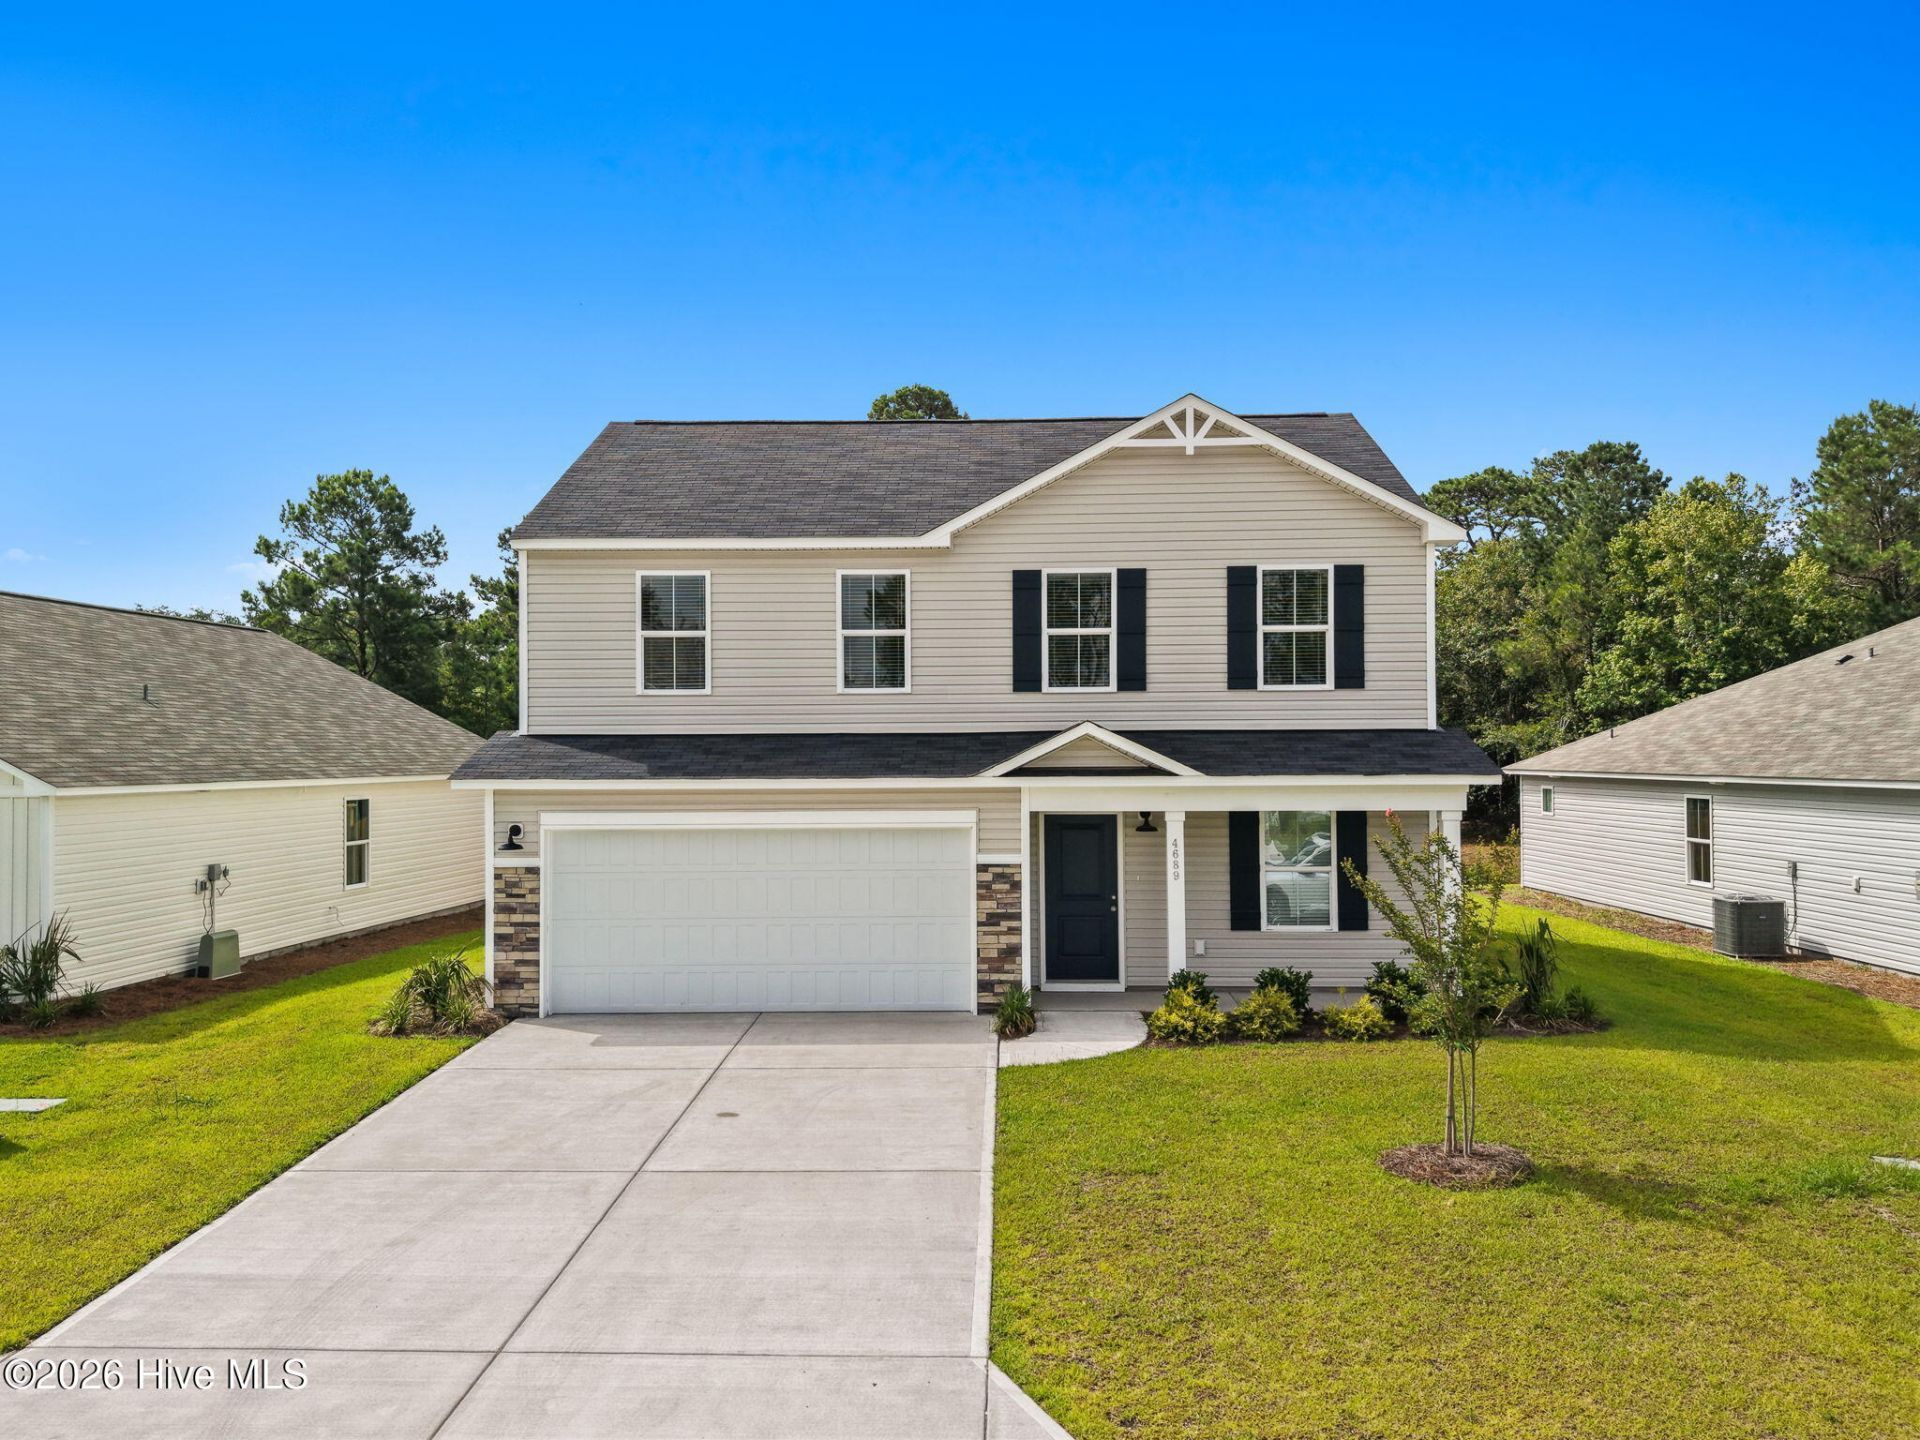
This never lived in and move in ready 5 bedroom, 2.5 bathroom home is waiting for its new owner. Enter into a welcoming foyer and open concept floor plan that includes kitchen, dining and living room spaces along with tons of natural light. The primary bedroom with ensuite bathroom and large walk in closet is also downstairs. An added convenience is a powder room that is located near the front entrance of the home. Upstairs is a loft/flex area, a great space for an office or gaming. Also upstairs are 4 additional bedrooms and a nicely sized bathroom. Out back, enjoy spending time on the covered patio that is surrounded by privacy, provided by a fenced in back yard. New whirlpool appliances, including refrigerator, washer and dryer as well as levolor blinds throughout are already in place. $3,000 TOWARDS BUYER'S CLOSING COSTS BEING PAID BY SELLERS!!!
Property Features
Property Type: Residential - Single Family
Cooling: Zoned, Ceiling Fan(s), Heat Pump
Garage: 2 car attached
Heating: Heat Pump, Electric, Zoned
Lot Size: 0.13 Acres
Roof Type: Shingle
Stories: 2.0
Year Built: 2025
Amenities
Master Downstairs
Walk-in Closet(s)
Entrance Foyer
Ceiling Fan(s)
Pantry
Blinds/Shades
Walk-In Closet(s)
Irrigation System
Feature Descriptions
Appliances: Built-In Microwave, Washer, Refrigerator, Dryer, Dishwasher, Electric Range
Association Amenities: Clubhouse, Community Pool, Maintenance Common Areas
Days on Site: 57
Exterior: Vinyl Siding, Wood Frame
Fencimg: Back Yard, Wood
Flooring: LVT/LVP, Carpet
HOA Fee: $700/ Annually
Laundry: Laundry Room
Lot Dimensions: Irregular
Parcel#: 213jb011
Parking: Concrete, Garage Door Opener
Parking Notes: Concrete, Garage Door Opener
Patio/Porch: Covered, Patio, Front Porch
Sewer: Municipal Sewer, Brunswick County Public Utilities
Special View Info: See Remarks
Utilities: Sewer Connected, Water Connected
Water: Public
Room Sizes
Kitchen: 15.75 X 13.83 Level - First
Bedroom 4: 10.5 X 11.33 Level - Second
Living Room: 15.75 X 12.33 Level - First
Loft: 13.17 X 17.25 Level - Second
Primary Bedroom: 14 X 12.33 Level - First
Bedroom 5: 10.9 X 11.33 Level - Second
Bedroom 2: 10.5 X 10.67 Level - Second
Bedroom 3: 10.9 X 10.67 Level - Second
Dining Room: 15.75 X 10.83 Level - First
Local Schools
High School: West Brunswick
Middle School: Shallotte Middle
Elementary School: Union
School District: Brunswick County Schools
Listed By / Shown By
Listed By
Agency Name: Coldwell Banker Sea Coast Advantage-Leland
Agency Phone: 910-371-1181
Shown By
Agent Name: Fran Douglass
Agent Phone: (704) 219-3440
Agency Title: CENTURY 21 Thomas

Estimate Your Payment
Estimated Payment
$ 843.27 per month $745.56 Principal & Interest $0.00 Property Tax (data not provided by mls) $97.71 Homeowner's Insurance
4689 Swimming Lane | MLS# 100589737
This single family home located at 4689 Swimming Lane, Shallotte, NC 28470 is currently listed for sale with an asking price of $335,000. This property was built in 2025 and has 5 bedrooms and 2 full and 1 partial baths with 2278 sq. ft. Swimming Lane is located in the Summers Walk subdivision within the Brunswick County Schools school district. Search Summers Walk real estate on frandouglass.century21thomas.com today.