
BEDS3
BATHS2 full
SQUARE FEET2,454
MLS#100588931
STATUSActive
PROPERTY TYPEResidential - Single Family
Property Description
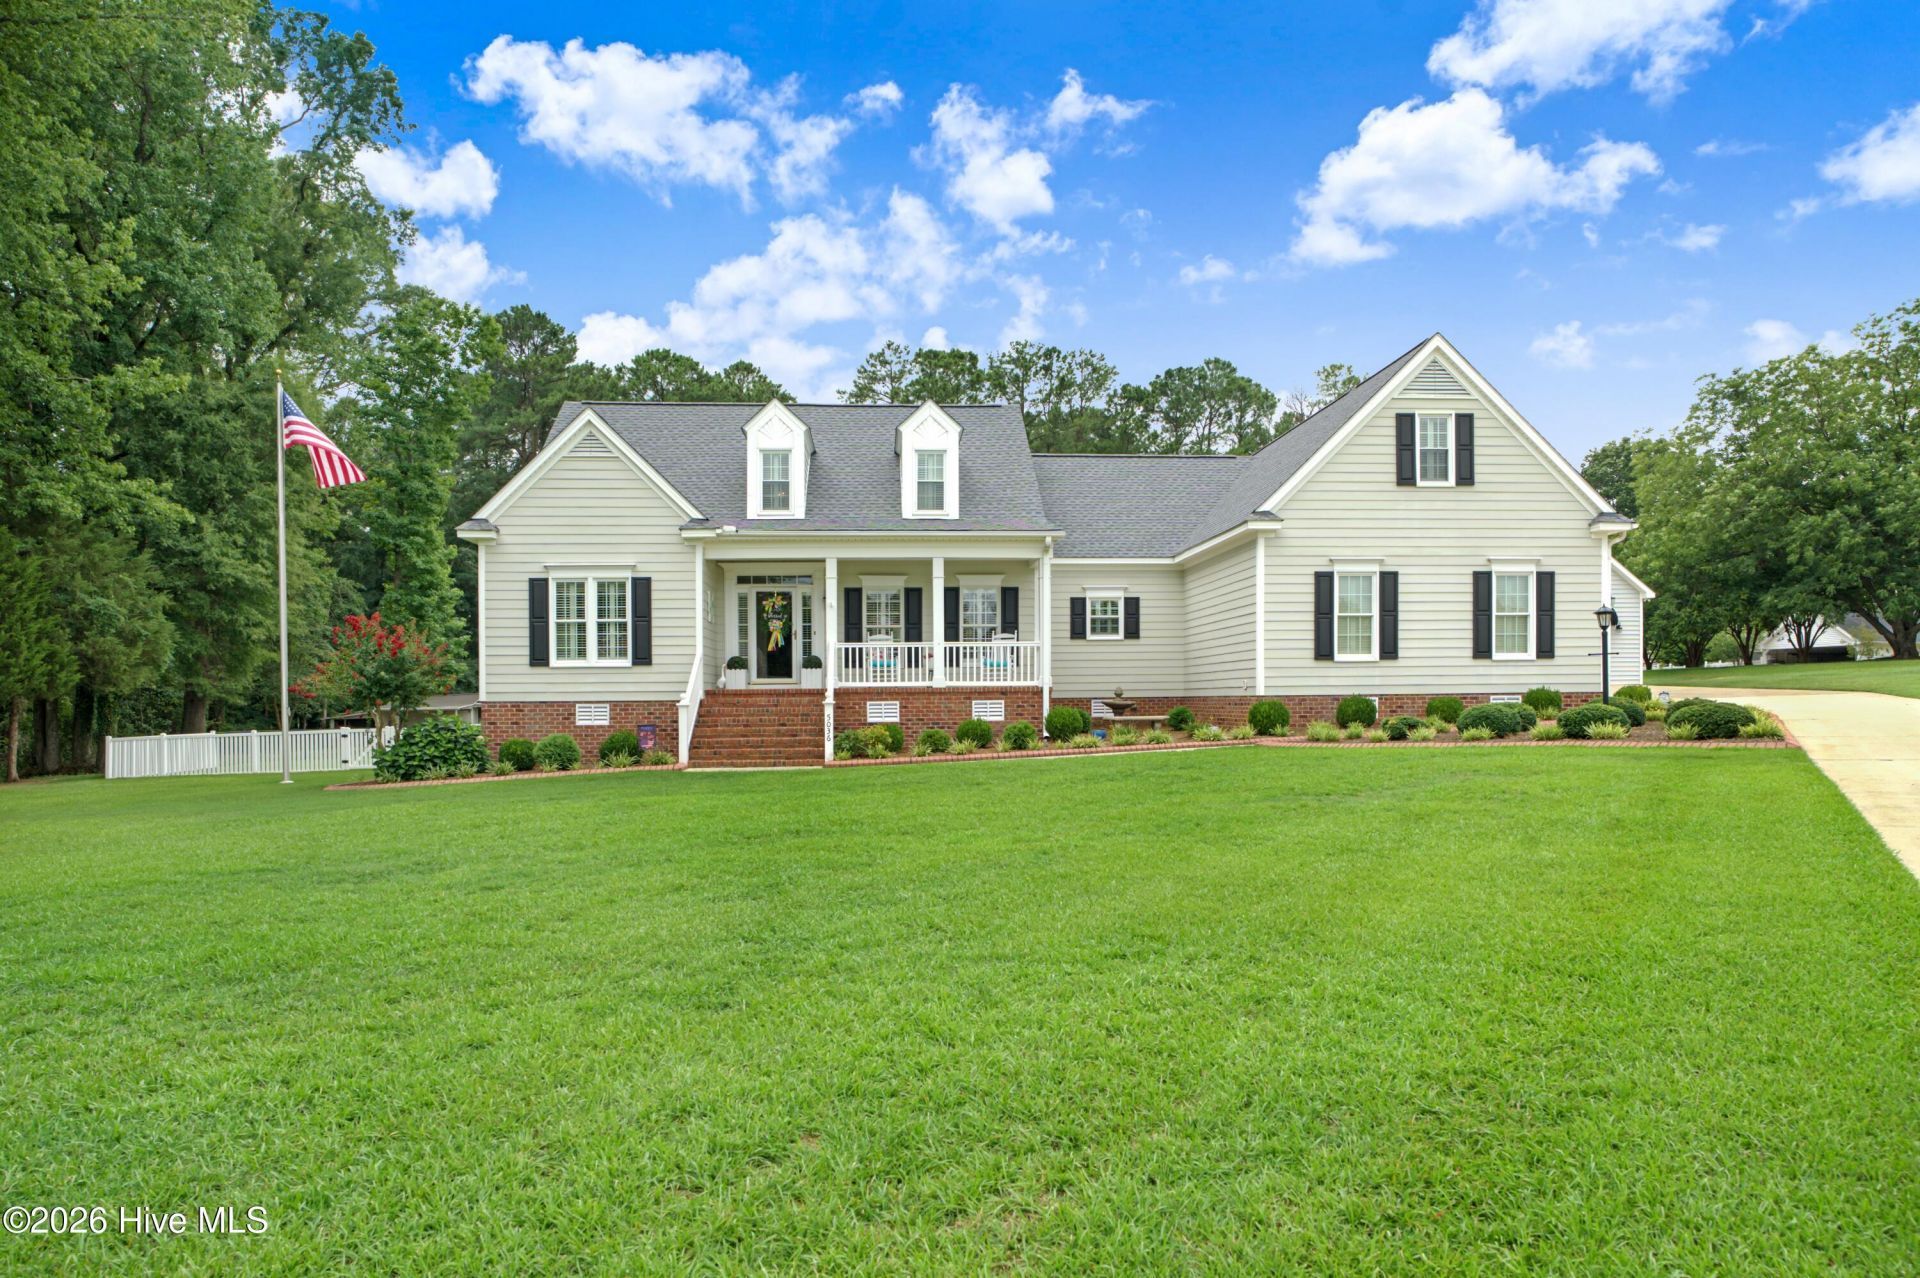
Welcome Home to this beautifully maintained 3-bedroom, 2-bath home that offers the perfect blend of comfort, functionality, and charm. Situated on 1.4 acres, this well-kept property provides plenty of space both inside and out.The inviting interior features hardwood floors, plantation shutters throughout, custom built-ins, and a spacious bonus room, along with a sunroom that fills the home with natural light. The kitchen is equipped with upgraded appliances, making it ideal for both everyday living and entertaining. You'll also appreciate the floored storage, providing ample room for seasonal items and organization.Step outside to enjoy the private, fenced backyard with a patio that's perfect for relaxing or hosting family and friends. One of the property's standout features is the detached building complete with in-law quarters, offering excellent flexibility for guests, extended family, a home office, or additional living space.With its thoughtful upgrades, exceptional care, and versatile layout, this beautiful home is truly move-in ready and a rare opportunity you won't want to miss! Call today for your private showing.
Property Features
Property Type: Residential - Single Family
Cooling: Central Air
Garage: 2 car attached
Heating: Gas Pack, Electric, Heat Pump, Natural Gas
Lot Size: 1.40 Acres
Roof Type: Architectural Shingle
Stories: 2.0
Year Built: 2001
Amenities
Master Downstairs
Vaulted Ceiling(s)
High Ceilings
Bookcases
Ceiling Fan(s)
Walk-in Shower
Built-in Features
Eat-in Kitchen
Gas Log
Feature Descriptions
Days on Site: 3
Exterior: Fiber Cement, Wood Frame
Fencimg: Back Yard
Fireplace: Gas Log
Flooring: Carpet, Tile, Hardwood
Laundry: Laundry Closet
Lot: Cul-De-Sac
Lot Dimensions: 252.09 x 287.72 x 109.75 x 353.83
Parcel#: 3738-00-02-4199
Parking: Garage Faces Side, Concrete, Garage
Parking Notes: Garage Faces Side, Concrete, Garage
Patio/Porch: Patio, Porch, Front Porch
Sewer: Septic Tank
Special View Info: River
Utilities: Natural Gas Connected, Water Connected
Water: County Water
Local Schools
High School: Nash Central
Middle School: Nash Central
Elementary School: Coopers
Listed By / Shown By
Listed By
Agency Name: Boone, Hill, Allen & Ricks
Shown By
Agent Name: Fran Douglass
Agent Phone: (704) 219-3440
Agency Title: CENTURY 21 Thomas

Estimate Your Payment
Estimated Payment
$ 1,472.33 per month $1,301.73 Principal & Interest $0.00 Property Tax (data not provided by mls) $170.60 Homeowner's Insurance
5036 Dorothy Lane | MLS# 100588931
This single family home located at 5036 Dorothy Lane , Rocky Mount, NC 27803 is currently listed for sale with an asking price of $584,900. This property was built in 2001 and has 3 bedrooms and 2 full baths with 2454 sq. ft. Search Rocky Mount real estate on frandouglass.century21thomas.com today.