
BEDS3
BATHS3 full
SQUARE FEET2,445
MLS#100596319
STATUSActive
PROPERTY TYPEResidential - Single Family
SUBDIVISIONRiver Dew
Property Description
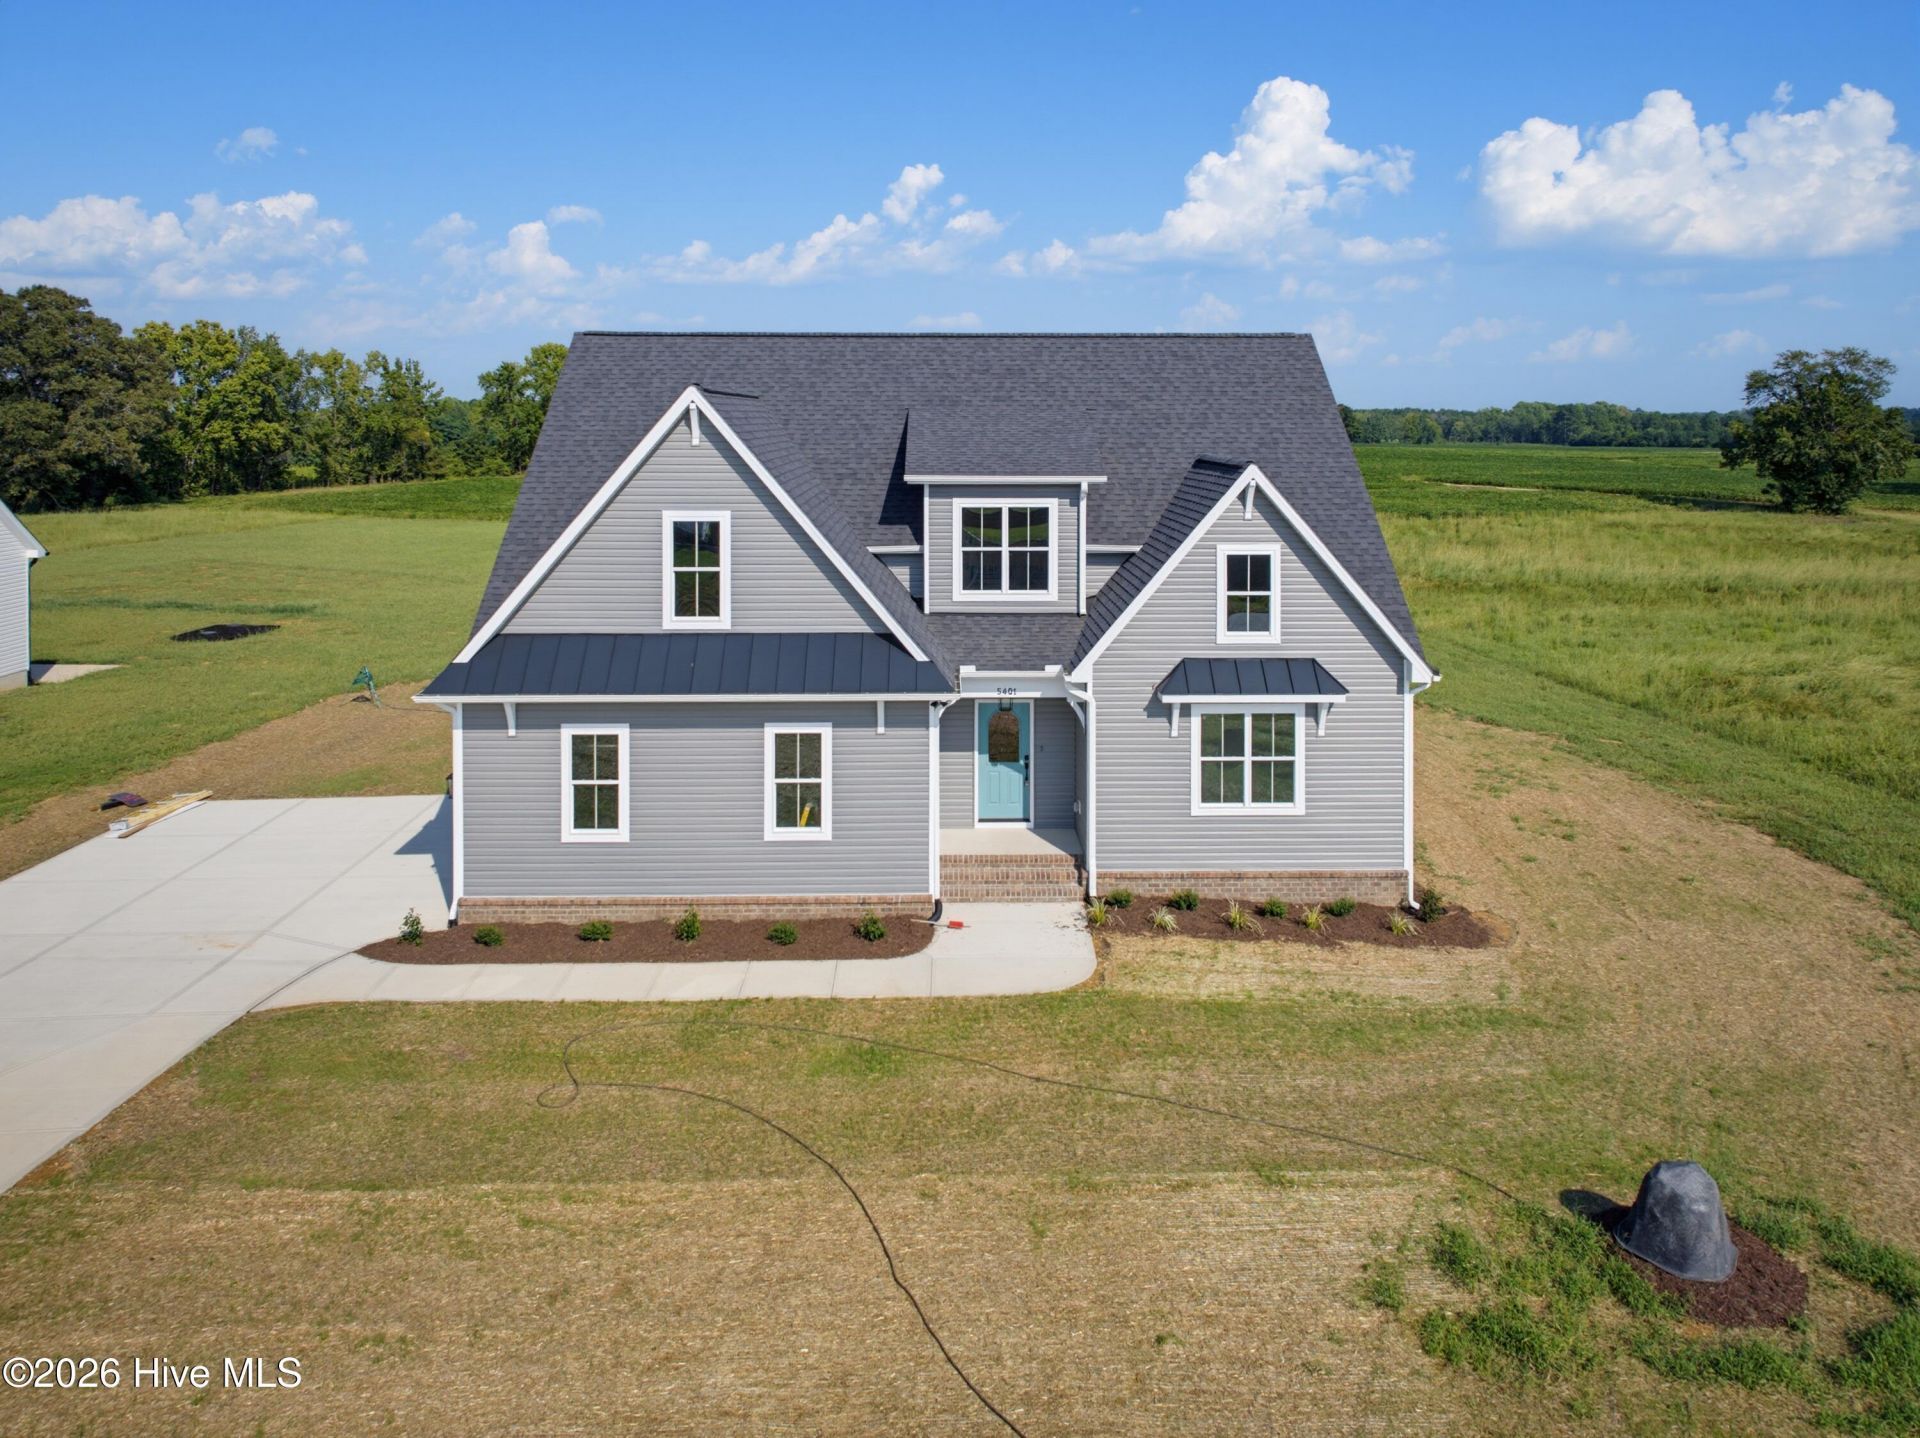
This MB Homes Farmhouse style 1.5 story checks all the boxes! Grand entryway leading to dramatic coffered ceiling in the Family room. Wainscoting throughout the living area adds to the upscale feel of this home. 3 bedrooms and 2 full bathrooms all on the main level with a Game-room and another full bath up. Open Kitchen features a beautiful accent island and a spacious light filled breakfast area adjacent to the Family room and easy access to the screened porch. Also adjoining is the envious walk in pantry and laundry room plus a mud entry with bench , easily accessed as you enter from the side load garage. All of this overlooks the open expansive countryside and open space. Owners suite is well appointed with a tremendous walk-in Tiled shower, Dual vanity and custom designed closet. Upstairs you'll find over 2000 sq ft of walk-in space that could easily be converted to more rooms. Let your imagination run! Encapsulated crawl space, 10 year warranty , compare the Value !
Property Features
Property Type: Residential - Single Family
Cooling: Central Air
Fireplaces: 1
Garage: 2 car attached
Heating: Electric, Forced Air
Lot Size: 1.13 Acres
Roof Type: Shingle
Stories: 2.0
Year Built: 2026
Amenities
Master Downstairs
Walk-in Closet(s)
High Ceilings
Entrance Foyer
Mud Room
Kitchen Island
Ceiling Fan(s)
Pantry
Walk-in Shower
Eat-in Kitchen
Walk-In Closet(s)
Feature Descriptions
Appliances: Built-In Microwave, Dishwasher, Electric Range
Days on Site: 30
Exterior: Vinyl Siding, Wood Frame
Flooring: LVT/LVP, Carpet, Tile
HOA Fee: $200/ Annually
Laundry: Dryer Hookup, Washer Hookup, Laundry Room
Lot: Level, Cleared, Landscaped
Lot Dimensions: 125.92x386.82x125x402.11
Parcel#: 2777-00-54-4346
Parking: Garage Faces Side, Concrete, Garage Door Opener, Garage
Parking Notes: Garage Faces Side, Concrete, Garage Door Opener, Gara
Patio/Porch: Screened, Front Porch, Rear Porch
Security: Smoke Detector(s)
Sewer: Septic Tank
Special View Info: See Remarks
Utilities: Cable Available, Fiber Optic, High Speed Internet
Water: Well
Room Sizes
Bedroom 3: 12 X 11.2 Level - Main
Kitchen: 14.9 X 12.1 Level - Main
Dining Room: 14.3 X 14 Level - Main
Family Room: 21.8 X 15.11 Level - Main
Bonus Room: 17 X 15 Level - Second
Other: 16.8 X 12 Level - Main
Other: 24 X 22.3 Level - Main
Primary Bedroom: 16.1 X 14 Level - Main
Bedroom 2: 13.3 X 11 Level - Main
Local Schools
High School: Southern Nash
Middle School: Southern Nash
Elementary School: Spring Hope
Listed By / Shown By
Listed By
Agency Name: Sunflower Realty, LLC
Agency Phone: 919-669-6644
Shown By
Agent Name: Fran Douglass
Agent Phone: (704) 219-3440
Agency Title: CENTURY 21 Thomas

Estimate Your Payment
Estimated Payment
$ 1,256.10 per month $1,110.56 Principal & Interest $0.00 Property Tax (data not provided by mls) $145.54 Homeowner's Insurance
5401 River Buck Road | MLS# 100596319
This single family home located at 5401 River Buck Road, Spring Hope, NC 27882 is currently listed for sale with an asking price of $499,000. This property was built in 2026 and has 3 bedrooms and 3 full baths with 2445 sq. ft. River Buck Road is located in the River Dew subdivision. Search River Dew real estate on frandouglass.century21thomas.com today.