
BEDS5
BATHS2 full 1 partial
SQUARE FEET2,345
MLS#2620780
STATUSActive
PROPERTY TYPEResidential - Single Family
SUBDIVISIONSaddle Ridge
Property Description
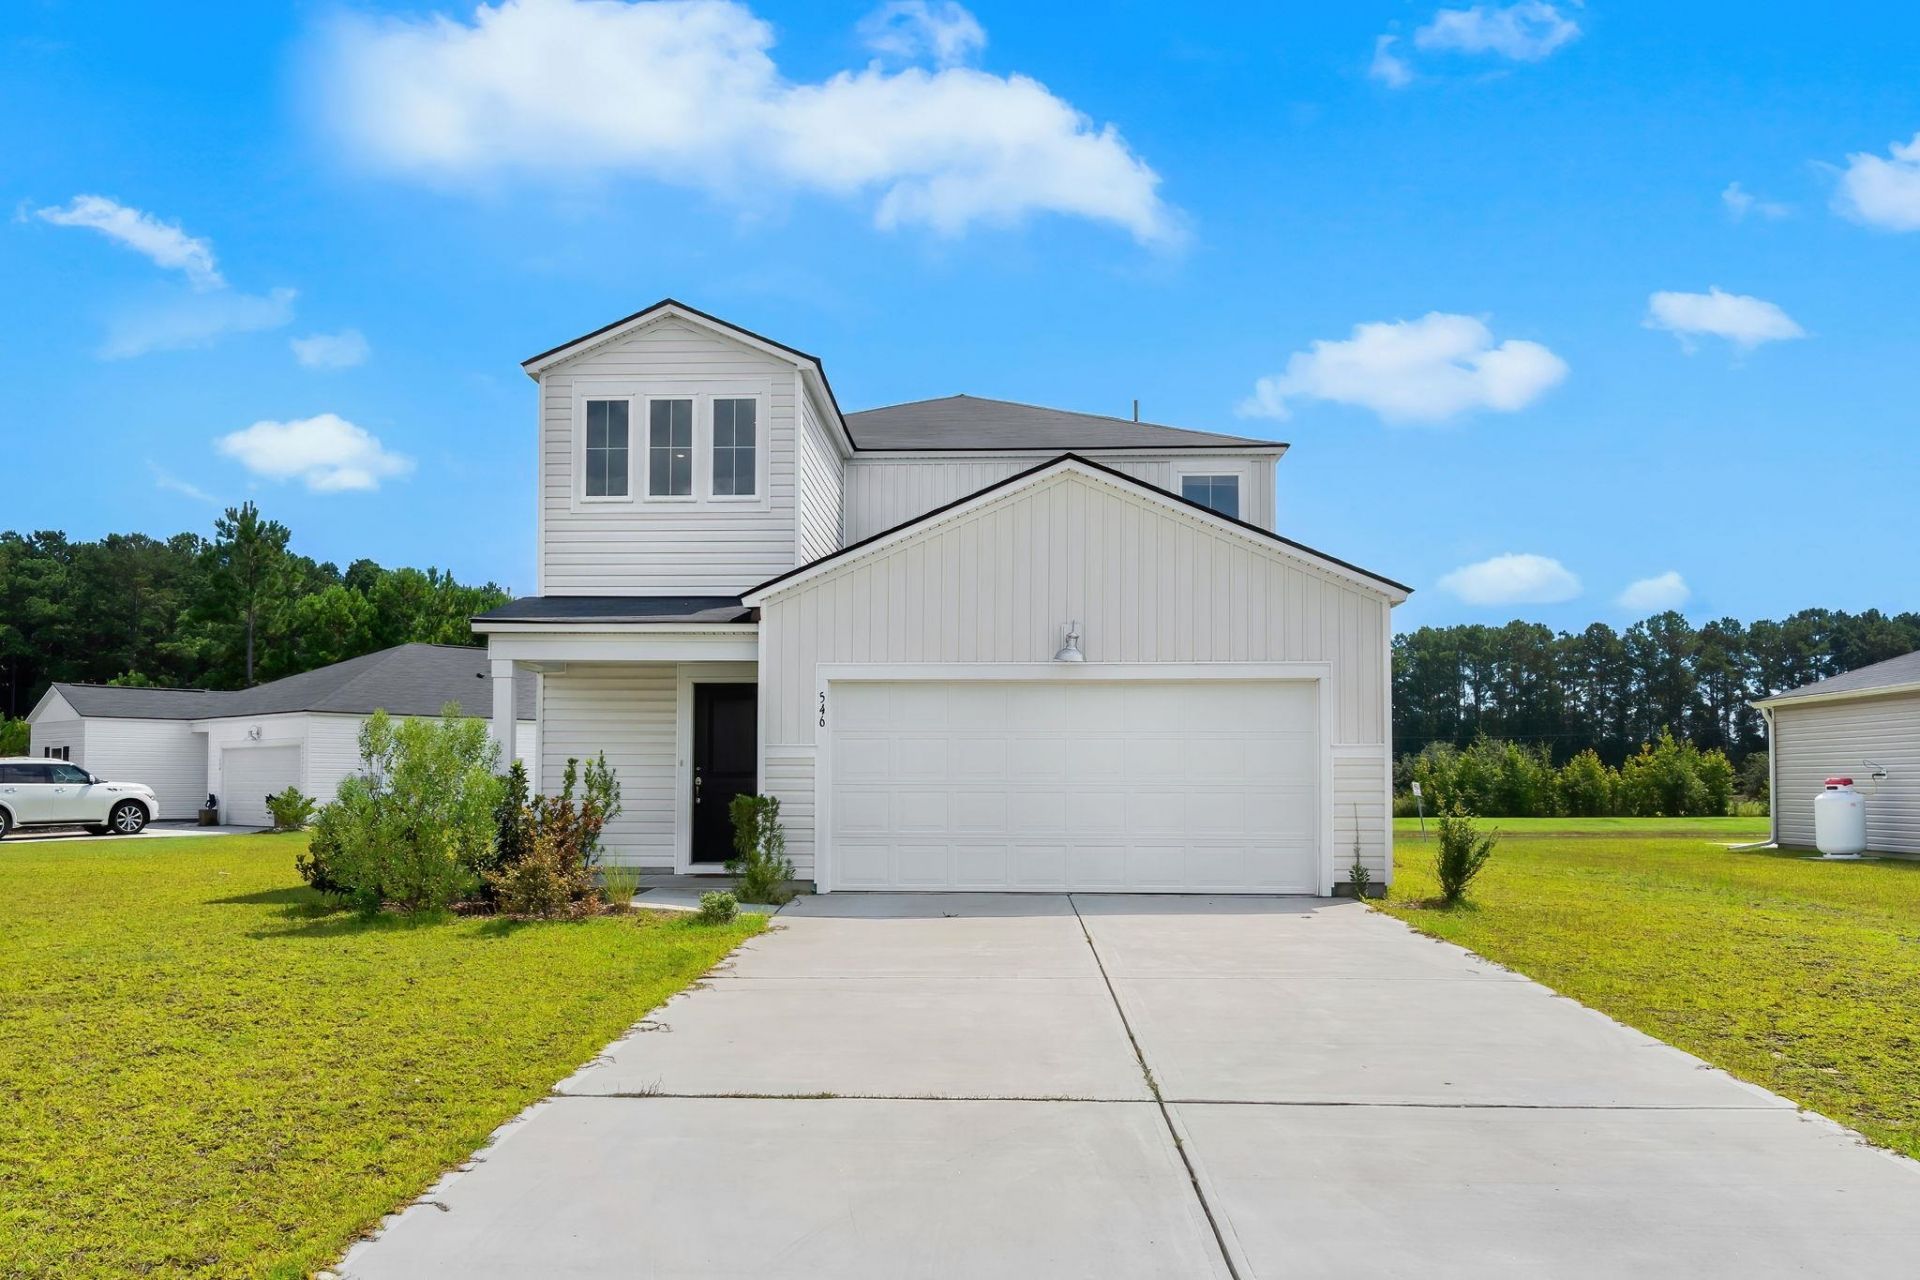
Welcome to 546 Appaloosa Way in the Saddle Ridge community of Conway! This spacious 5-bedroom, 2.5-bath home offers plenty of room to spread out with an open and functional floor plan designed for everyday living and entertaining. The main level features a bright family room that flows seamlessly into the dining area and kitchen with granite countertops, creating a comfortable gathering space for family and guests. The private primary suite is conveniently located on the first floor with a walk-in closet, while four additional bedrooms, a full bathroom, and a loft are located on the second floor. Step outside to the covered patio and enjoy the peaceful outdoor space on .29 acres in a cul-de-sac with a water view. Residents of Saddle Ridge also have access to community amenities, including a pool and other recreational areas. Conveniently located just minutes from downtown Conway, shopping, dining, schools, and a short drive to the beautiful beaches of the Grand Strand. This property offers the flexibility to be used as a primary residence, second home, or investment property. Dont miss the opportunity to make this spacious Conway home your own!
Property Features
Property Type: Residential - Single Family
Cooling: Central Air
Garage: 2 car attached
Heating: Central
Home Style: Traditional
Lot Size: 0.29 Acres
Stories: 2.0
Year Built: 2023
Amenities
Dual Sinks
Main Level Primary
Separate Shower
Window Treatments
Kitchen Island
Stainless Steel Appliances
Solid Surface Counters
Patio
Feature Descriptions
Appliances: Dishwasher, Disposal, Microwave, Range, Refrigerator
Association Amenities: Clubhouse, Owner Allowed Golf Cart, Owner Allowed Motorcycle, Pet Restrictions
Community Features: Clubhouse, Golf Carts OK, Recreation Area, Long Term Rental Allowed, Pool
Days on Site: 20
Door Features: Insulated Doors
Exterior: Vinyl Siding
Flooring: Carpet, Vinyl
HOA: Yes
HOA Fee: 95/ Monthly
Laundry: Washer Hookup
Lot: Cul-De-Sac, Irregular Lot
Parcel#: 40209030031
Parking: Attached, Garage, Two Car Garage
Parking Notes: Attached, Garage, Two Car Garage
Patio/Porch: Patio
Pets Allowed: Owner Only, Yes
Pool: Community, Outdoor Pool
Security: Smoke Detector(s)
Swimming Pool: Yes
Utilities: Cable Available, Electricity Available, Phone Available, Sewer Available, Underground Utilities, Water Available
View: Lake
Water: Public
Window: Window Treatments
Local Schools
High School: Conway High School
Middle School: Whittemore Park Middle School
Elementary School: South Conway Elementary School
Listed By / Shown By
Listed By
Agency Name: Shoreline Realty
Agency Phone: 843-839-1111
Shown By
Agent Name: Fran Douglass
Agent Phone: (704) 219-3440
Agency Title: CENTURY 21 Thomas

Estimate Your Payment
Estimated Payment
$ 855.86 per month $756.69 Principal & Interest $0.00 Property Tax (data not provided by mls) $99.17 Homeowner's Insurance
546 Appaloosa Way | MLS# 2620780
This single family home located at 546 Appaloosa Way, Conway, SC 29527 is currently listed for sale with an asking price of $339,999. This property was built in 2023 and has 5 bedrooms and 2 full and 1 partial baths with 2345 sq. ft. Appaloosa Way is located in the Saddle Ridge subdivision. Search Saddle Ridge real estate on frandouglass.century21thomas.com today.