
BEDS4
BATHS2 full
SQUARE FEET1,922
MLS#100595867
STATUSActive
PROPERTY TYPEResidential - Single Family
SUBDIVISIONGreggs Mill
Property Description
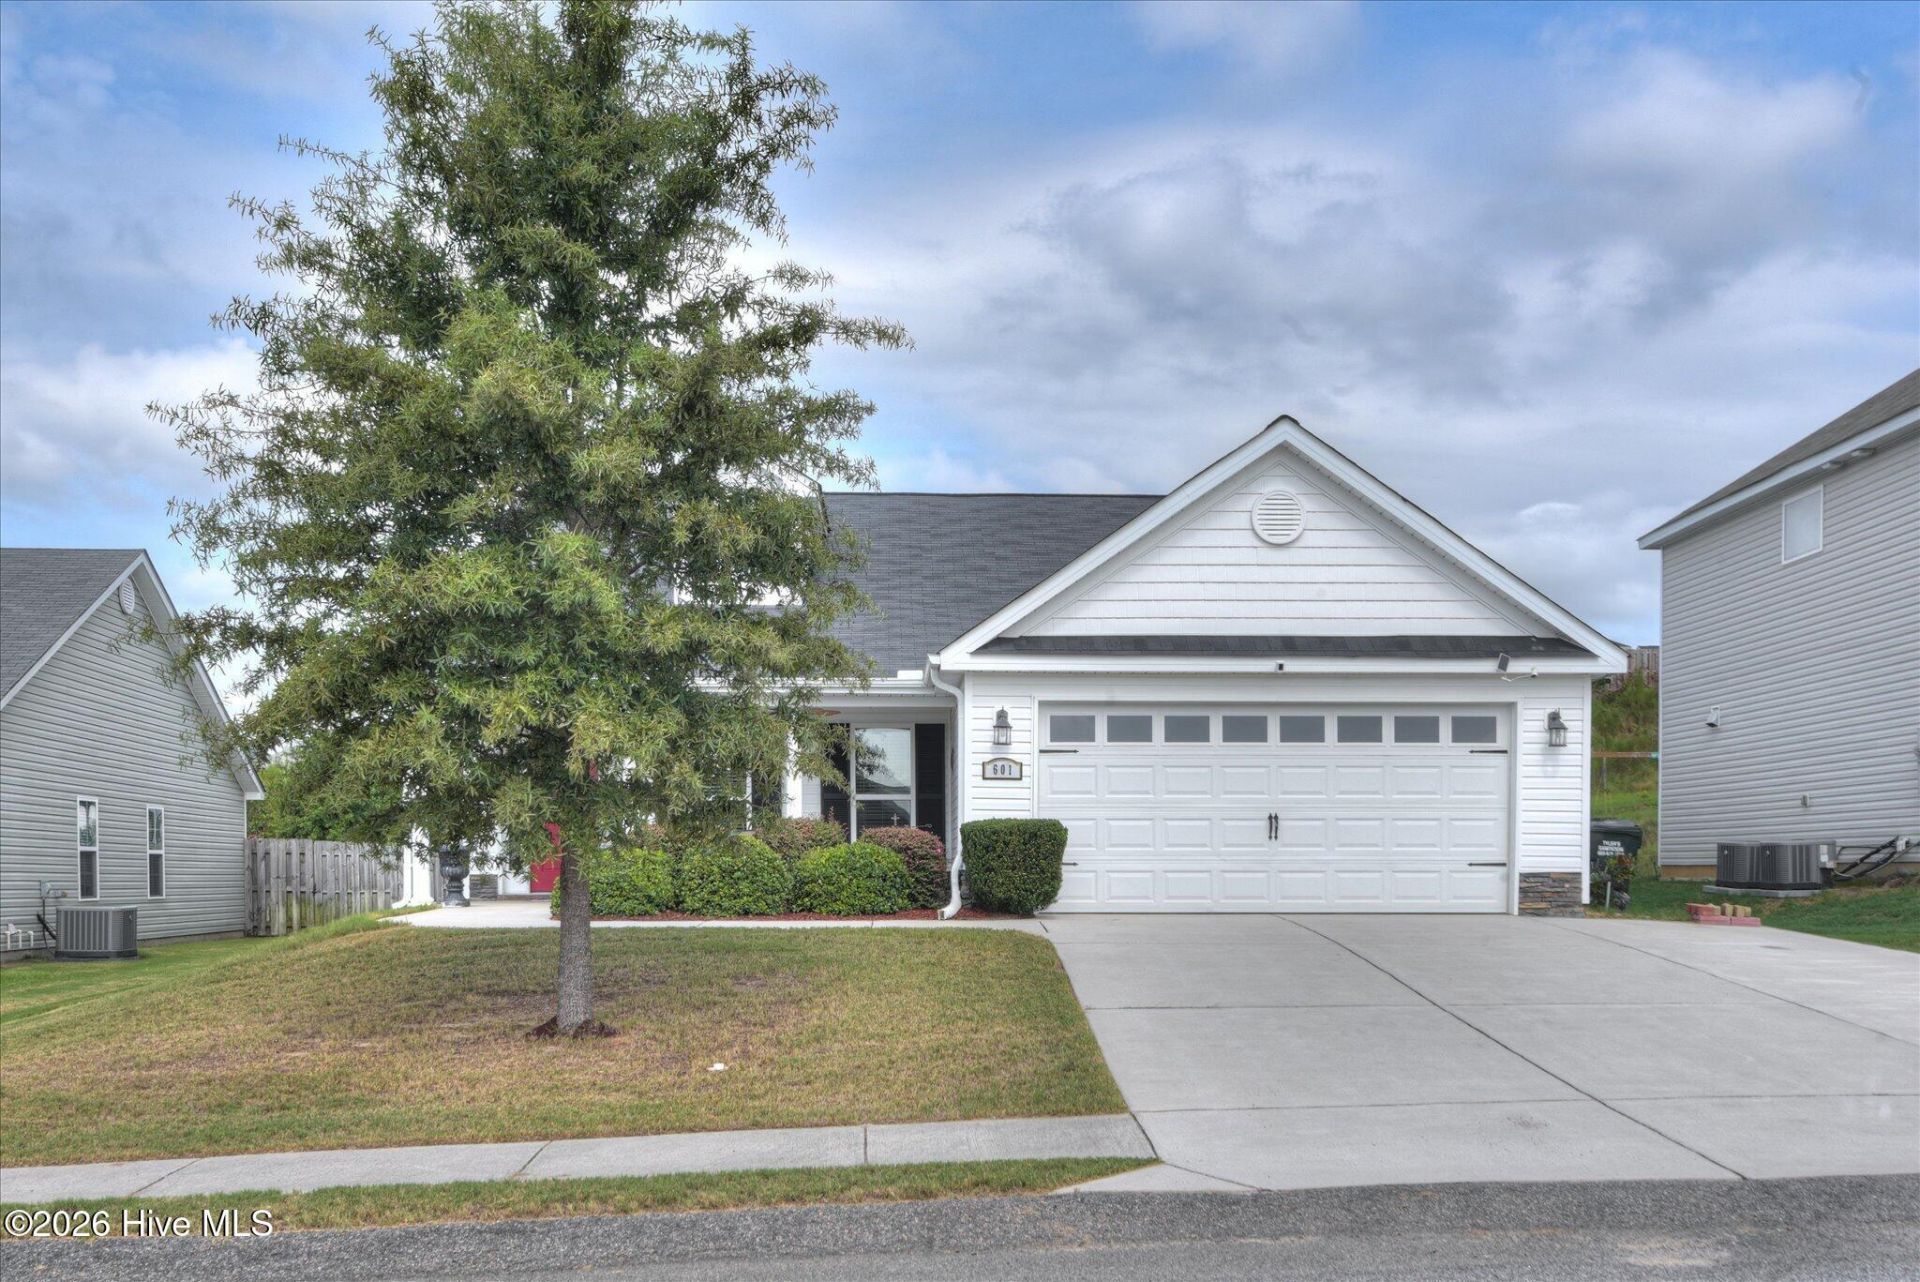
Welcome home to this meticulously maintained 4-bedroom, 2-bath ranch offering an open, split-bedroom floor plan and beautiful new solid oak hardwood flooring throughout. The upgraded kitchen features new granite countertops, a custom tile backsplash, stainless steel appliances, two pantries, ample workspace for cooking and entertaining. The spacious owner's suite provides a relaxing retreat with a walk-in closet and private bath featuring a garden tub and separate shower. Enjoy outdoor living from the 16 x 10 screened porch, extended patio, covered grilling station or above-ground pool installed by Peachtree Pools. Additional highlights include a covered front porch, double garage and a storage building with power. The HOA provides access to the neighborhood pool and pavilion. Conveniently located between Aiken and Augusta with easy access to I-20 and I-520, this exceptional home is truly move-in ready!
Property Features
Property Type: Residential - Single Family
Cooling: Central Air, Ceiling Fan(s)
Garage: 2 car attached
Heating: Electric, Forced Air
Lot Size: 0.20 Acres
Roof Type: Composition
Stories: 1.0
Year Built: 2019
Amenities
Walk-in Closet(s)
Entrance Foyer
Kitchen Island
Ceiling Fan(s)
Pantry
Blinds/Shades
Eat-in Kitchen
Walk-In Closet(s)
Wired for Data
Outdoor Kitchen
Thermal Doors
Feature Descriptions
Appliances: Vented Exhaust Fan, Refrigerator, Disposal, Dishwasher, Electric Range
Association Amenities: Community Pool, Street Lights
Days on Site: 2
Door Features: Thermal Doors
Exterior: Stone, Vinyl Siding, Wood Frame
Fencimg: Privacy, Back Yard
Flooring: Ceramic Tile, Hardwood
HOA Fee: $485/ Annually
Laundry: Dryer Hookup, Washer Hookup
Lot: Landscaped
Lot Dimensions: 140x59x140x65
Parcel#: 0360812006
Parking: Attached, Concrete, Garage Door Opener, Garage
Parking Notes: Attached, Concrete, Garage Door Opener, Garage
Patio/Porch: Covered, Patio, Porch, Screened, Front Porch, Rear Porch
Pool: Above Ground, See Remarks
Security: yes
Security: Security System, Smoke Detector(s), Security System Owned
Sewer: Public Sewer
Special View Info: See Remarks
Utilities: Cable Available
Water: Public
Room Sizes
Primary Bedroom: 16 X 14 Level - Main
Bedroom 4: 14 X 10 Level - Main
Great Room: 30 X 18 Level - Main
Bedroom 2: 14 X 10 Level - Main
Kitchen: 9 X 13 Level - Main
Bedroom 3: 10 X 11 Level - Main
Breakfast Room: 14 X 13 Level - Main
Local Schools
High School: Midland Valley
Middle School: Highland Springs
Elementary School: Gloverville
Listed By / Shown By
Listed By
Agency Name: Meybohm Real Estate - North Augusta
Shown By
Agent Name: Fran Douglass
Agent Phone: (704) 219-3440
Agency Title: CENTURY 21 Thomas

Estimate Your Payment
Estimated Payment
$ 805.51 per month $712.18 Principal & Interest $0.00 Property Tax (data not provided by mls) $93.33 Homeowner's Insurance
601 Raleigh Drive | MLS# 100595867
This single family home located at 601 Raleigh Drive, Graniteville, SC 29829 is currently listed for sale with an asking price of $320,000. This property was built in 2019 and has 4 bedrooms and 2 full baths with 1922 sq. ft. Raleigh Drive is located in the Greggs Mill subdivision. Search Greggs Mill real estate on frandouglass.century21thomas.com today.