
BEDS4
BATHS3 full
SQUARE FEET2,550
MLS#100591976
STATUSActive
PROPERTY TYPEResidential - Single Family
SUBDIVISIONForest Ridge
SCHOOLOnslow
Property Description
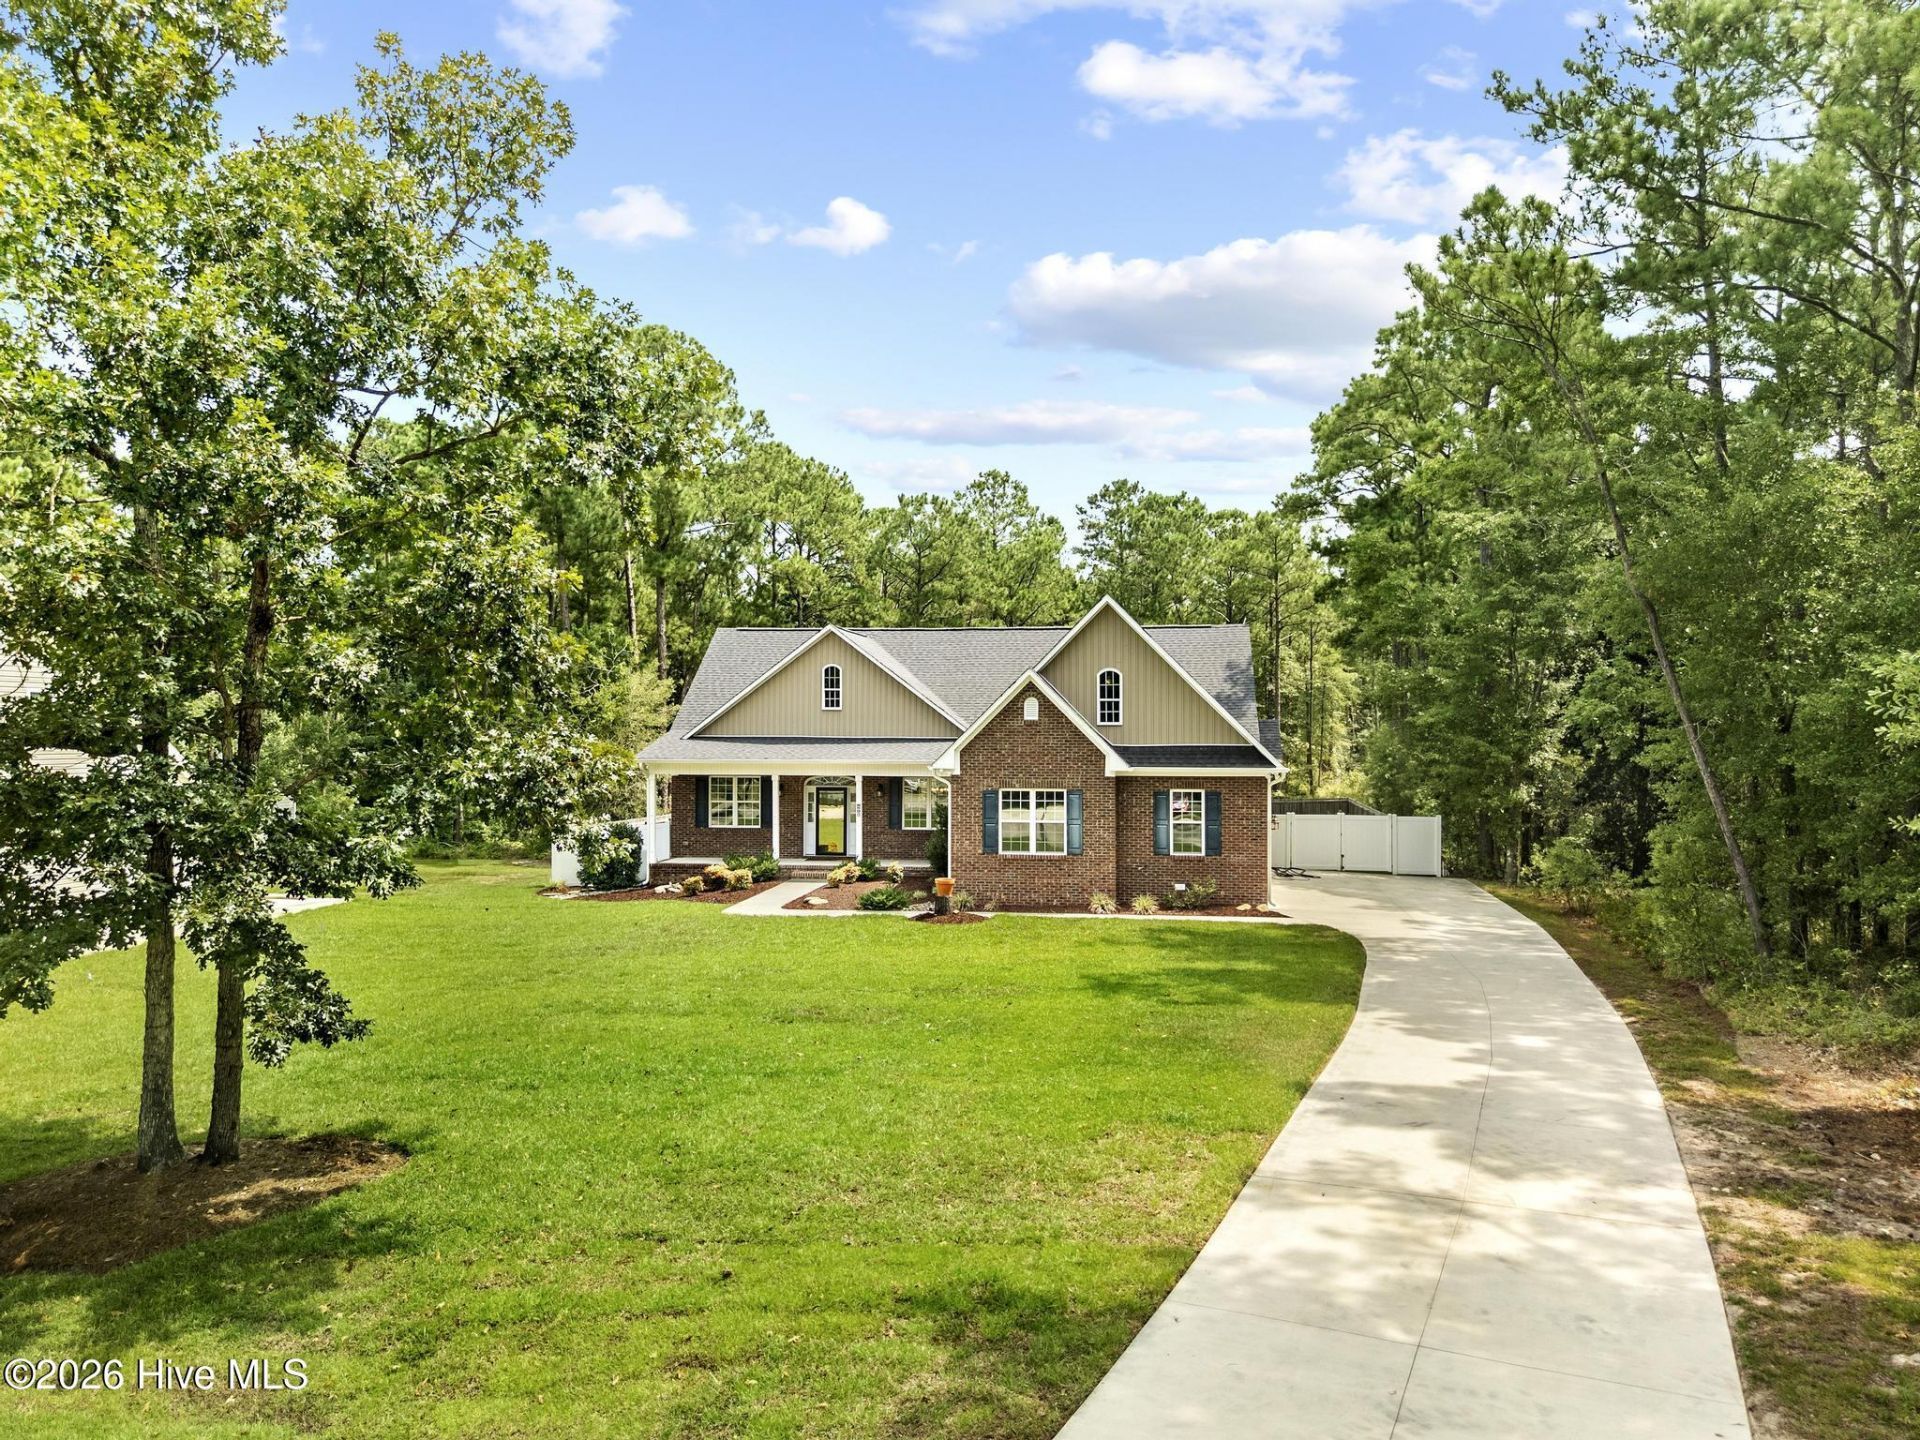
MOVE-IN READY! This meticulously maintained home sits on a double lot with almost an acre of land. Built for comfort and accessibility, this home features 36-inch doorways and hard surfaces throughout, custom closets, stainless steel appliances, exterior elevator lift, whole-house generator, and a sparkling 6' deep in-ground pool. The Forest Ridge neighborhood offers a secluded dock and boat ramp on Holland Mill Creek as well as boat/RV storage. Call today to schedule your private showing!
Property Features
Property Type: Residential - Single Family
Cooling: Central Air
Fireplaces: 1
Garage: 2 car attached
Heating: Electric, Heat Pump
Lot Size: 0.95 Acres
Roof Type: Architectural Shingle
Stories: 2.0
Year Built: 2019
Amenities
Master Downstairs
Walk-in Closet(s)
Tray Ceiling(s)
Solid Surface
Whole-Home Generator
Kitchen Island
Ceiling Fan(s)
Pantry
Walk-in Shower
Gas Log
Walk-In Closet(s)
Feature Descriptions
Accessibility: Accessible Hallway(s), Exterior Wheelchair Lift, Accessible Doors
Appliances: Electric Oven, Built-In Microwave, Washer, Refrigerator, Dryer, Dishwasher, Electric Range
Association Amenities: Waterfront Community, Maintenance Common Areas, Ramp, RV/Boat Storage
Days on Site: 47
Exterior: Brick, Vinyl Siding, Wood Frame
Fencimg: Wood
Fireplace: Gas Log
Flooring: LVT/LVP, Tile
HOA Fee: $240/ Annually
Laundry: Laundry Room
Lot: Cul-De-Sac
Lot Dimensions: irregular
Parcel#: 1312c-94
Parking: Paved
Parking Notes: Paved
Patio/Porch: Covered, Porch
Pool: In Ground, Private
Security: Smoke Detector(s)
Sewer: Septic Tank
Special View Info: None
Swimming Pool: Yes
Utilities: Water Available
Water: Public
Local Schools
High School: Swansboro
Middle School: Swansboro
Elementary School: Swansboro
School District: Onslow
Listed By / Shown By
Listed By
Agency Name: Dalton Realty
Agency Phone: 910-705-5575
Shown By
Agent Name: Fran Douglass
Agent Phone: (704) 219-3440
Agency Title: CENTURY 21 Thomas

Estimate Your Payment
Estimated Payment
$ 1,673.96 per month $1,480.00 Principal & Interest $0.00 Property Tax (data not provided by mls) $193.96 Homeowner's Insurance
605 Gena Vee Court | MLS# 100591976
This single family home located at 605 Gena Vee Court, Stella, NC 28582 is currently listed for sale with an asking price of $665,000. This property was built in 2019 and has 4 bedrooms and 3 full baths with 2550 sq. ft. Gena Vee Court is located in the Forest Ridge subdivision within the Onslow school district. Search Forest Ridge real estate on frandouglass.century21thomas.com today.