
BEDS3
BATHS2 full 1 partial
SQUARE FEET1,439
MLS#100591614
STATUSActive
PROPERTY TYPEResidential - Townhouse
SUBDIVISIONBrookfield Branch
Property Description
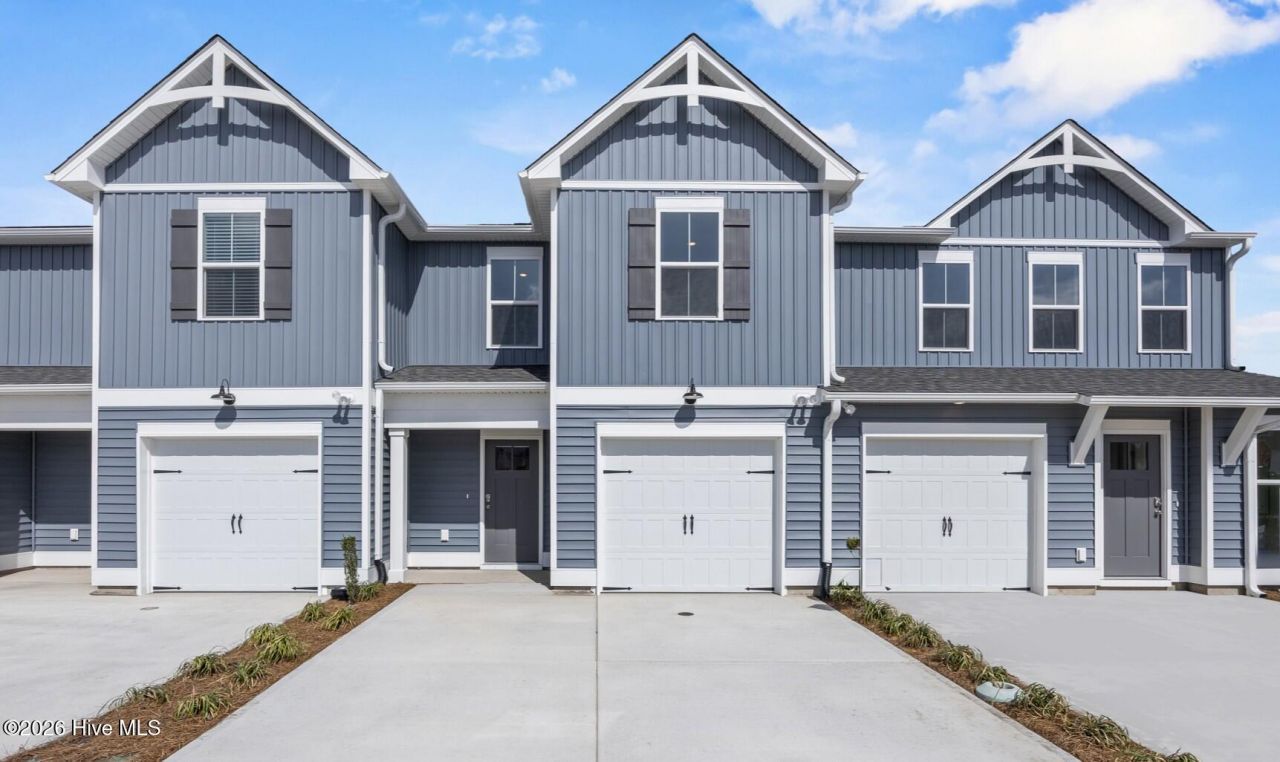
Welcome home to this beautifully crafted new construction townhome offering the perfect blend of style, comfort and low-maintenance living. The open-concept main level features durable LVP flooring throughout, including the staircase, creating a seamless and elegant look. The designer kitchen is the heart of the home with 36-inch white shaker cabinets, granite countertops, a tile backsplash, pendant lighting over the island, stainless steel appliances and a spacious layout perfect for entertaining.A charming Coastal style front and Cottage trim package add character and curb appeal while the one-car garage provides convenience and extra storage. Outside, enjoy a professionally landscaped yard complete with irrigation.Upstairs, the spacious owner's suite features a vaulted ceiling, creating a bright and airy retreat. The luxurious en-suite bathroom includes a double vanity, walk-in shower and an oversized walk-in closet. Two additional bedrooms, a full bathroom and a convenient upstairs laundry room complete the second level.Located in a desirable new community, this soon to be ready townhome combines modern finishes, thoughtful design and exceptional value. Schedule your private tour today and discover why this home is the perfect place to call your own.
Property Features
Property Type: Residential - Townhouse
Cooling: Central Air, Heat Pump
Garage: 1 car attached
Heating: Heat Pump, Electric, Forced Air
Lot Size: 0.04 Acres
Roof Type: Architectural Shingle
Stories: 2.0
Year Built: 2026
Amenities
Walk-in Closet(s)
Vaulted Ceiling(s)
Entrance Foyer
Solid Surface
Kitchen Island
Pantry
Walk-in Shower
Walk-In Closet(s)
Irrigation System
Cluster Mailboxes
Feature Descriptions
Appliances: Vented Exhaust Fan, Built-In Microwave, Disposal, Dishwasher, Electric Range
Association Amenities: Clubhouse, Community Pool, Maintenance Common Areas, Maintenance Grounds, Management, Master Insure, Playground, Sidewalks, Street Lights
Days on Site: 49
Exterior: Vinyl Siding, Wood Frame
Fencimg: Partial
Flooring: LVT/LVP, Carpet
HOA Fee: $2700/ Annually
Laundry: Laundry Closet
Lot Dimensions: 20X85X20X85
Parcel#: 3283-95-5022-0000
Parking: Garage Faces Front, Attached, Concrete, Garage Door Opener
Parking Notes: Garage Faces Front, Attached, Concrete, Garage Door O
Patio/Porch: Patio, Porch
Sewer: Municipal Sewer, Pluris LLC
Special View Info: See Remarks
Utilities: Sewer Connected, Water Connected
Water: County Water
Local Schools
High School: Topsail
Middle School: Topsail
Elementary School: South Topsail
Listed By / Shown By
Listed By
Agency Name: Coldwell Banker Sea Coast Advantage
Agency Phone: 910-799-3435
Shown By
Agent Name: Fran Douglass
Agent Phone: (704) 219-3440
Agency Title: CENTURY 21 Thomas

Estimate Your Payment
Estimated Payment
$ 716.91 per month $633.84 Principal & Interest $0.00 Property Tax (data not provided by mls) $83.07 Homeowner's Insurance
62 W Pioneer Way, Unit 121 | MLS# 100591614
This townhouse located at 62 W Pioneer Way, Unit 121, Hampstead, NC 28443 is currently listed for sale with an asking price of $284,800. This property was built in 2026 and has 3 bedrooms and 2 full and 1 partial baths with 1439 sq. ft. W Pioneer Way, Unit 121 is located in the Brookfield Branch subdivision. Search Brookfield Branch real estate on frandouglass.century21thomas.com today.