
BEDS3
BATHS3 full
SQUARE FEET2,370
MLS#100603156
STATUSActive
PROPERTY TYPEResidential - Single Family
SUBDIVISIONSea Trail Plantation
SCHOOLBrunswick County Schools
Property Description
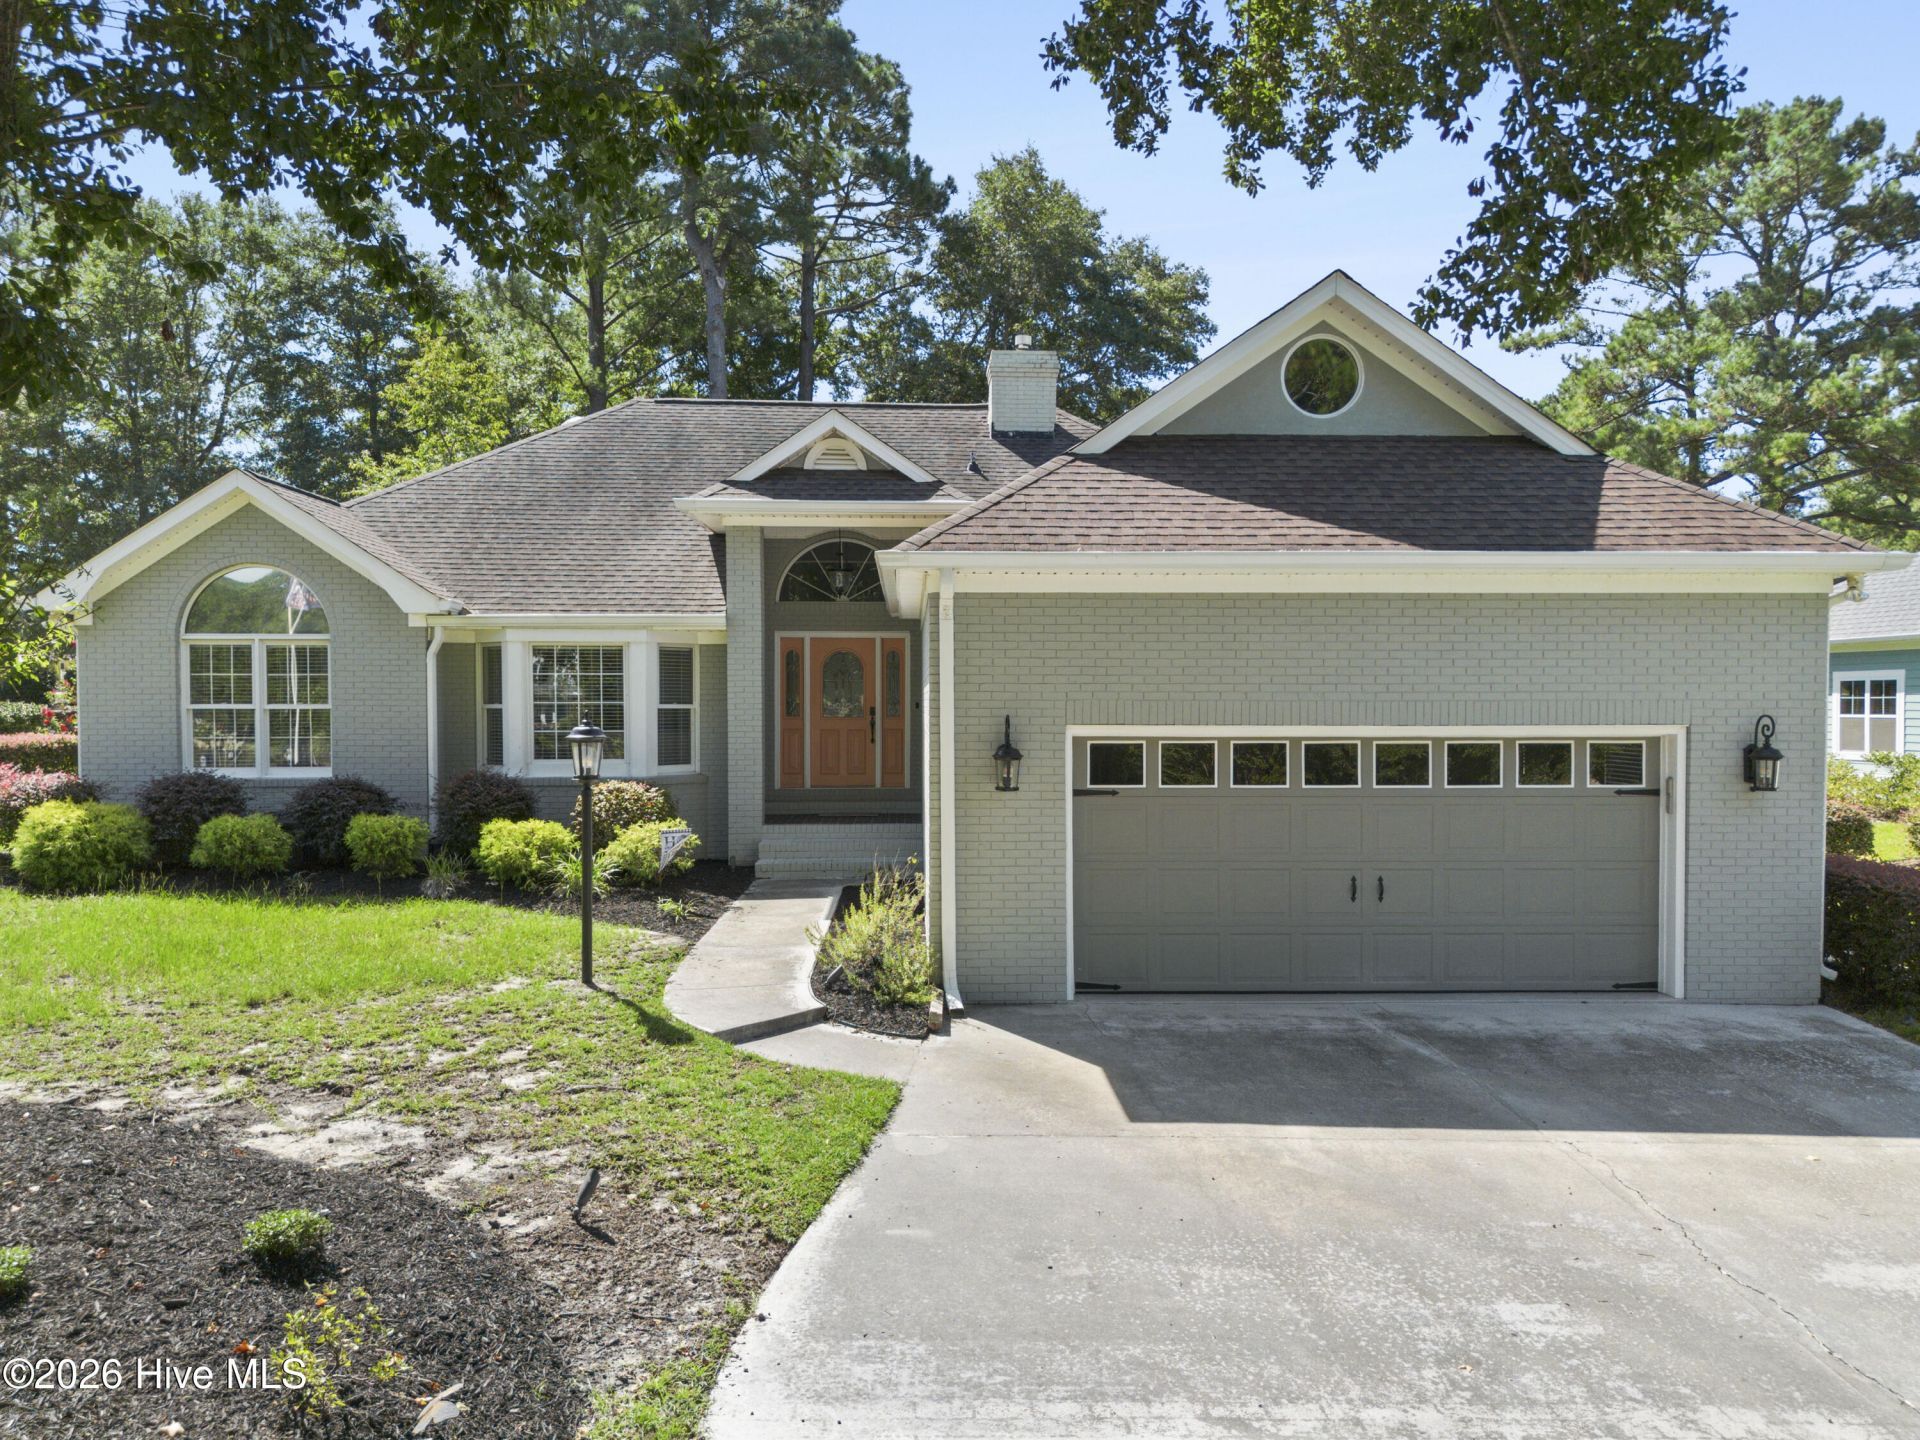
Settle into coastal comfort in this charming 3 bedroom, 3 bath all-brick home tucked away on a peaceful street in Sea Trail Plantation. With an open layout, a generous living room with fireplace, and a kitchen finished with granite countertops and stainless appliances, the home feels both welcoming and refined. The standout spaces are the Carolina room and office, each offering serene golf course views that bring the outdoors in. Whether you're working, relaxing, or entertaining, the natural backdrop adds a sense of calm to everyday living. Sea Trail's amenities elevate the lifestyle even further: two pools, tennis and pickleball, a fitness center, library, three golf courses, dining options, and private parking at Sunset Beach. It's a community designed for leisure, connection, and coastal enjoyment.
Property Features
Property Type: Residential - Single Family
Cooling: Central Air, Heat Pump
Garage: 2 car attached
Heating: Heat Pump, Electric
Lot Size: 0.40 Acres
Roof Type: Architectural Shingle
Stories: 1.0
Year Built: 1993
Amenities
Walk-in Closet(s)
Vaulted Ceiling(s)
Tray Ceiling(s)
High Ceilings
Entrance Foyer
Solid Surface
Kitchen Island
Ceiling Fan(s)
Walk-in Shower
Blinds/Shades
Gas Log
Walk-In Closet(s)
Irrigation System
DP50 Windows
Gas Log
Feature Descriptions
Appliances: Electric Oven, Built-In Microwave, Washer, Refrigerator, Dryer, Disposal, Dishwasher, Electric Range
Association Amenities: Clubhouse, Community Pool, Fitness Center, Golf Course, Maintenance Common Areas, Management, Master Insure, Meeting Room, Party Room, Pickleball, Restaurant, Spa/Hot Tub, Tennis Court(s), Private Golf Carts Allowed, Shopping Nearby
Exterior: Brick, Wood Frame
Fireplace: Gas Log
Flooring: LVT/LVP, Carpet, Tile
HOA Fee: $1150/ Annually
Laundry: Dryer Hookup, Washer Hookup, Laundry Room
Lot Dimensions: 90 x 225 x79 x 195
Parcel#: 242ob058
Parking: Garage Faces Front, Garage Door Opener, Off Street, Paved, Garage
Parking Notes: Garage Faces Front, Garage Door Opener, Off Street, P
Patio/Porch: Enclosed, Patio, Glass Enclosed
Security: Smoke Detector(s)
Sewer: Municipal Sewer, Brunswick County Public Utilities
Special View Info: Golf Course, Golf Fairway
Utilities: Sewer Connected, Water Connected
Water: Public
Window: Skylight(s), Thermal Windows
Local Schools
High School: West Brunswick
Middle School: Shallotte Middle
Elementary School: Jessie Mae Monroe Elementary
School District: Brunswick County Schools
Listed By / Shown By
Listed By
Agency Name: Coldwell Banker Sea Coast Advantage
Agency Phone: 910-754-6782
Shown By
Agent Name: Fran Douglass
Agent Phone: (704) 219-3440
Agency Title: CENTURY 21 Thomas

Estimate Your Payment
Estimated Payment
$ 1,432.31 per month $1,266.35 Principal & Interest $0.00 Property Tax (data not provided by mls) $165.96 Homeowner's Insurance
630 Kings Trail | MLS# 100603156
This single family home located at 630 Kings Trail , Sunset Beach, NC 28468 is currently listed for sale with an asking price of $569,000. This property was built in 1993 and has 3 bedrooms and 3 full baths with 2370 sq. ft. Kings Trail is located in the Sea Trail Plantation subdivision within the Brunswick County Schools school district. Search Sea Trail Plantation real estate on frandouglass.century21thomas.com today.