
BEDS3
BATHS2 full
SQUARE FEET1,618
MLS#100589980
STATUSActive
PROPERTY TYPEResidential - Single Family
SUBDIVISIONMerchant Point
SCHOOLOnslow
Property Description
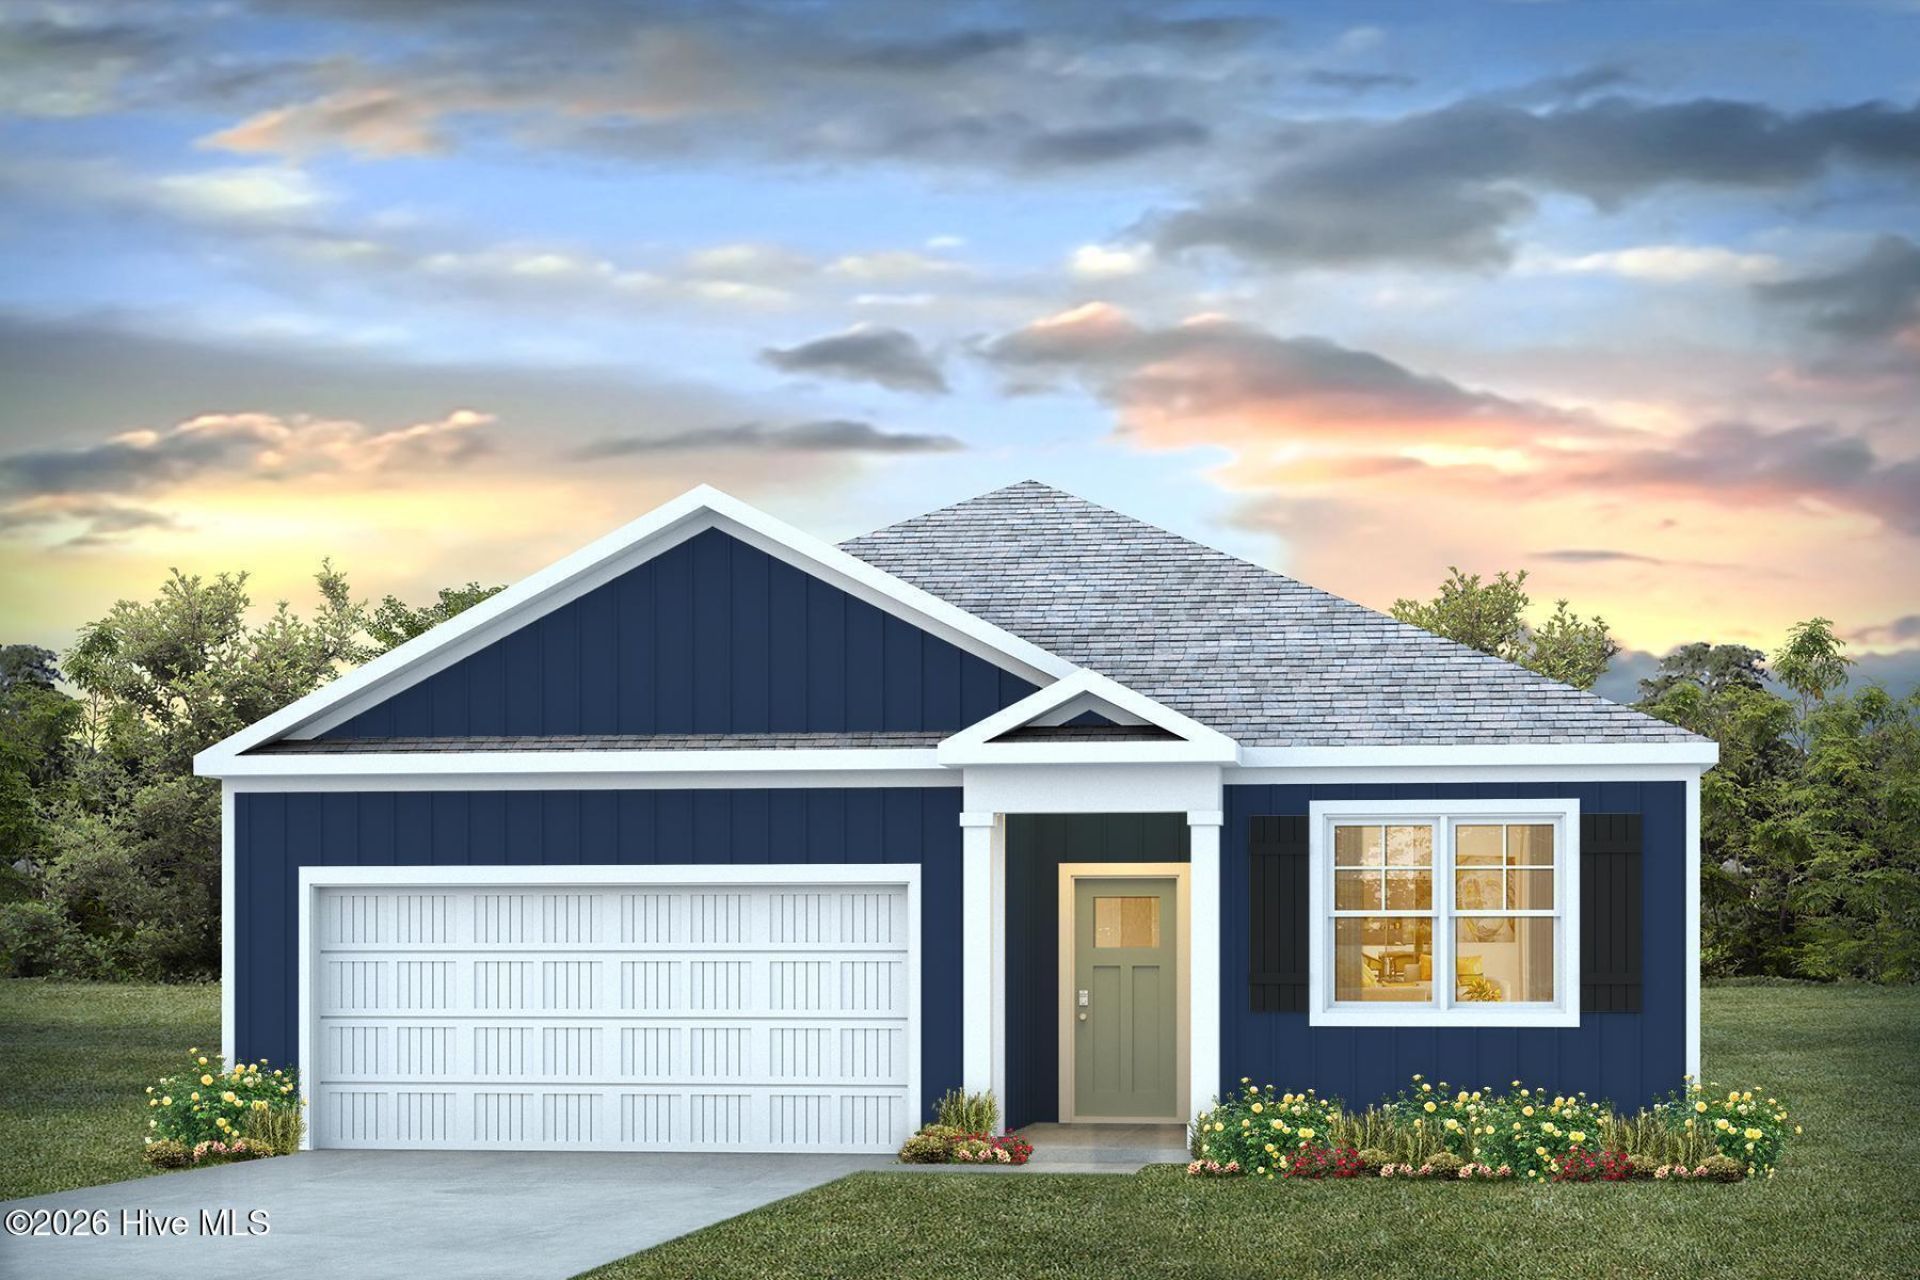
New Construction in Jacksonville, NC! Welcome to Merchant Point! This vibrant neighborhood offers spacious single-family homes with modern finishes, open concept layouts, and smart home features - all in a peaceful setting just minutes from local shops, schools, and USMC Base Camp Lejeune the Aria floorplan is a welcoming single-level home featuring an expansive open living area that seamlessly connects the kitchen dining, and family room - perfect for entertaining or relaxed family life. Its 'showstopper' kitchen boats a large center island, granite countertops, and stainless-steel appliances, creating a sleek and functional focal point. The primary suite offers a spacious walk-in closet and a private bath with dual vanity, walk-in shower, and linen storage. Two additional bedrooms and a full hall bathroom provide great flexibility for guests, office space, man cave! A covered porch extends the living space outdoors, perfect for enjoying Carolina evening. Don't miss your chance to call Merchant Point home!
Property Features
Property Type: Residential - Single Family
Cooling: Heat Pump
Garage: 2 car attached
Heating: Heat Pump, Electric
Lot Size: 0.34 Acres
Roof Type: Architectural Shingle
Stories: 1.0
Year Built: 2026
Amenities
Master Downstairs
Walk-in Closet(s)
Walk-In Closet(s)
Cluster Mailboxes
Feature Descriptions
Appliances: Electric Oven, Built-In Microwave, Dishwasher
Association Amenities: Maintenance Grounds, Maintenance Roads, Street Lights
Exterior: Vinyl Siding, Wood Frame
Flooring: Vinyl
HOA Fee: $480/ Annually
Laundry: Laundry Closet
Lot: Interior Lot
Lot Dimensions: IRR
Parcel#: 530704803527
Parking: Garage Faces Front, None
Parking Notes: Garage Faces Front, None
Patio/Porch: Covered, Patio, Porch
Sewer: Municipal Sewer
Special View Info: See Remarks
Utilities: Sewer Available, Water Available
Water: Public
Local Schools
High School: White Oak
Middle School: Hunters Creek
Elementary School: Silverdale
School District: Onslow
Listed By / Shown By
Listed By
Agency Name: D.R. Horton, Inc
Agency Phone: 910-742-7946
Shown By
Agent Name: Fran Douglass
Agent Phone: (704) 219-3440
Agency Title: CENTURY 21 Thomas

Estimate Your Payment
Estimated Payment
$ 840.73 per month $743.32 Principal & Interest $0.00 Property Tax (data not provided by mls) $97.41 Homeowner's Insurance
640 Forecastle Lane , Unit Lot 91 | MLS# 100589980
This single family home located at 640 Forecastle Lane , Unit Lot 91, Jacksonville, NC 28546 is currently listed for sale with an asking price of $333,990. This property was built in 2026 and has 3 bedrooms and 2 full baths with 1618 sq. ft. Forecastle Lane , Unit Lot 91 is located in the Merchant Point subdivision within the Onslow school district. Search Merchant Point real estate on frandouglass.century21thomas.com today.