
BEDS4
BATHS3 full 1 partial
SQUARE FEET3,518
MLS#100602695
STATUSActive
PROPERTY TYPEResidential - Single Family
Property Description
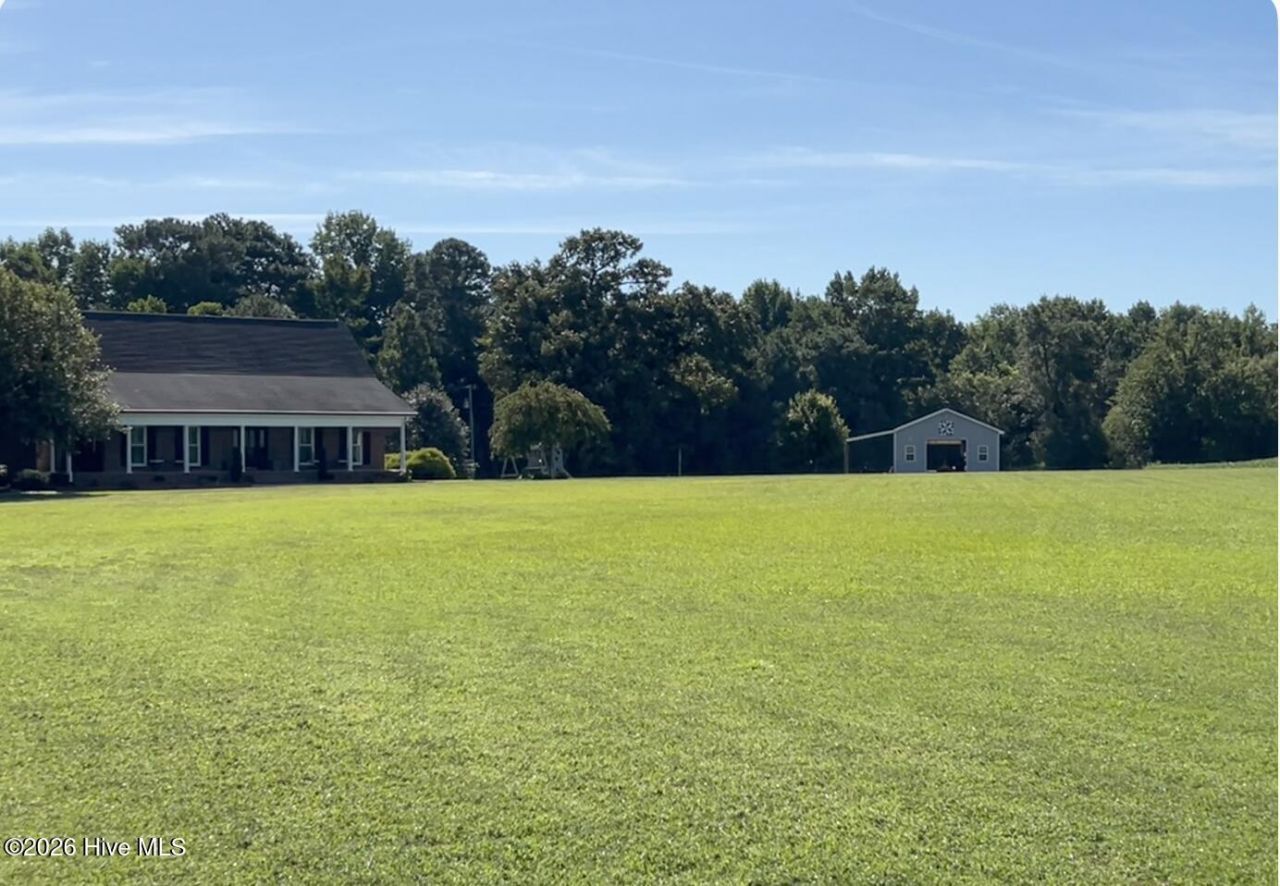
If you are looking for a nice place in the country this could be it.. This property features a very nice well build 3518+- sq. ft. home on 18.60 +- acres with a pasture for farm animals, 30' X 40' wired metal shop building with concrete floor and with a 15' X 40' shelter for tractors or equipment. House overlooks the Pond. Enjoy fishing for bass and brim, etc. in pond. Large Deck on rear of house great for gilling and entertaining friends. House features Large living room, Kitchen has custom cabinets with solid surface Corian Counter tops. Gas range and oven, built in microwave, dishwasher, refrigerator and Gas and electric Dryer hook up in Laundry room. Home features Hardwood, Tile and Carpet flooring. Large windows for viewing the acreage. Lots of wildlife visits this property also. . Built in entertainment cabinet in Living room. Master Bed and Bath on main floor, also half bath in foyer hall area, 3 more bedrooms upstairs and one additional room, and unfinished storage room as well as a Large Bonus Room over Garage accessed with it's own stairway from the Garage as well as the upstairs of the home. Beautiful covered front porch and breezeway porch for enjoying the outside weather. Approximately 3.85 +- Acres are in the pasture, 4.75 +- acres in yard space with detached building and 1.50 +- acres in Pond, 8.50 +- acres of land in the woods which borders Wolf Branch. New survey on record, ask agent for copy. 900' Long Driveway to property from Enoch Road. See maps. Encapsulate crawlspace, Large two car garage. Very nicely Landscaped. Sprinkler system for front and right side yard. Lots of features with this property. Make your appointment for a private showing today.
Property Features
Property Type: Residential - Single Family
Cooling: Central Air
Garage: 2 car attached
Heating: Propane, Gas Pack, Electric, Forced Air
Lot Size: 18.60 Acres
Roof Type: Architectural Shingle
Stories: 2.0
Year Built: 1997
Amenities
Sound System
Master Downstairs
Entrance Foyer
Bookcases
Ceiling Fan(s)
Blinds/Shades
Cedar Closet(s)
Gas Log
Irrigation System
Feature Descriptions
Appliances: Gas Oven, Built-In Microwave, Refrigerator, Disposal, Dishwasher, Tankless Water Heater, Gas Range
Days on Site: 2
Exterior: Brick Veneer, Vinyl Siding, Wood Frame
Fencimg: Wire
Fireplace: Gas Log
Flooring: Carpet, Tile, Vinyl, Hardwood
Laundry: Dryer Hookup, Washer Hookup, Laundry Room, Utility Sink
Lot: Pond on Lot, See Remarks, Farm, Wooded, Cleared, Creek, Gentle Sloping, Landscaped, Sprinklers in Front
Lot Dimensions: See New Survey in Map Book 124 Page 27
Parcel#: 04012836201
Parking: Garage Faces Rear, Gravel, On Site, Garage
Parking Notes: Garage Faces Rear, Gravel, On Site, Garage
Patio/Porch: Covered, Deck, See Remarks, Front Porch, Side Porch
Security: Security Lights, Security System, Cameras Included
Security: yes
Sewer: Septic Tank
Special View Info: Pond
Utilities: Fiber Optic, High Speed Internet
Water: Well, Private
Room Sizes
Other: 9.5 X 22.75 Level - Second
Laundry: 11.5 X 8.92 Level - Main
Other: 9.58 X 18.67 Level - Second
Bedroom 1: 15.83 X 10.25 Level - Second
Living Room: 18.17 X 18.5 Level - Main
Fnshd Room over Garage: 16.92 X 23.92 Level - Second
Kitchen: 12.25 X 11.92 Level - Main
Dining Room: 11.5 X 12.67 Level - Main
Bedroom 2: 15.83 X 10.92 Level - Second
Bedroom 3: 15.83 X 10.92 Level - Second
Primary Bedroom: 13.58 X 12.67 Level - Main
Local Schools
High School: Hobbton High School
Middle School: Hobbton Middle School
Elementary School: Hargrove Elementary School
Listed By / Shown By
Listed By
Agency Name: Carr Real Estate Company
Agency Phone: 910-592-4232
Shown By
Agent Name: Fran Douglass
Agent Phone: (704) 219-3440
Agency Title: CENTURY 21 Thomas

Estimate Your Payment
Estimated Payment
$ 1,950.86 per month $1,724.81 Principal & Interest $0.00 Property Tax (data not provided by mls) $226.04 Homeowner's Insurance
642 Enoch Road | MLS# 100602695
This single family home located at 642 Enoch Road, Clinton, NC 28328 is currently listed for sale with an asking price of $775,000. This property was built in 1997 and has 4 bedrooms and 3 full and 1 partial baths with 3518 sq. ft. Search Clinton real estate on frandouglass.century21thomas.com today.