
BEDS4
BATHS2 full 1 partial
SQUARE FEET2,401
MLS#100595210
STATUSPending with Showings
PROPERTY TYPEResidential - Single Family
SUBDIVISIONCanons Edge
SCHOOLOnslow
Property Description
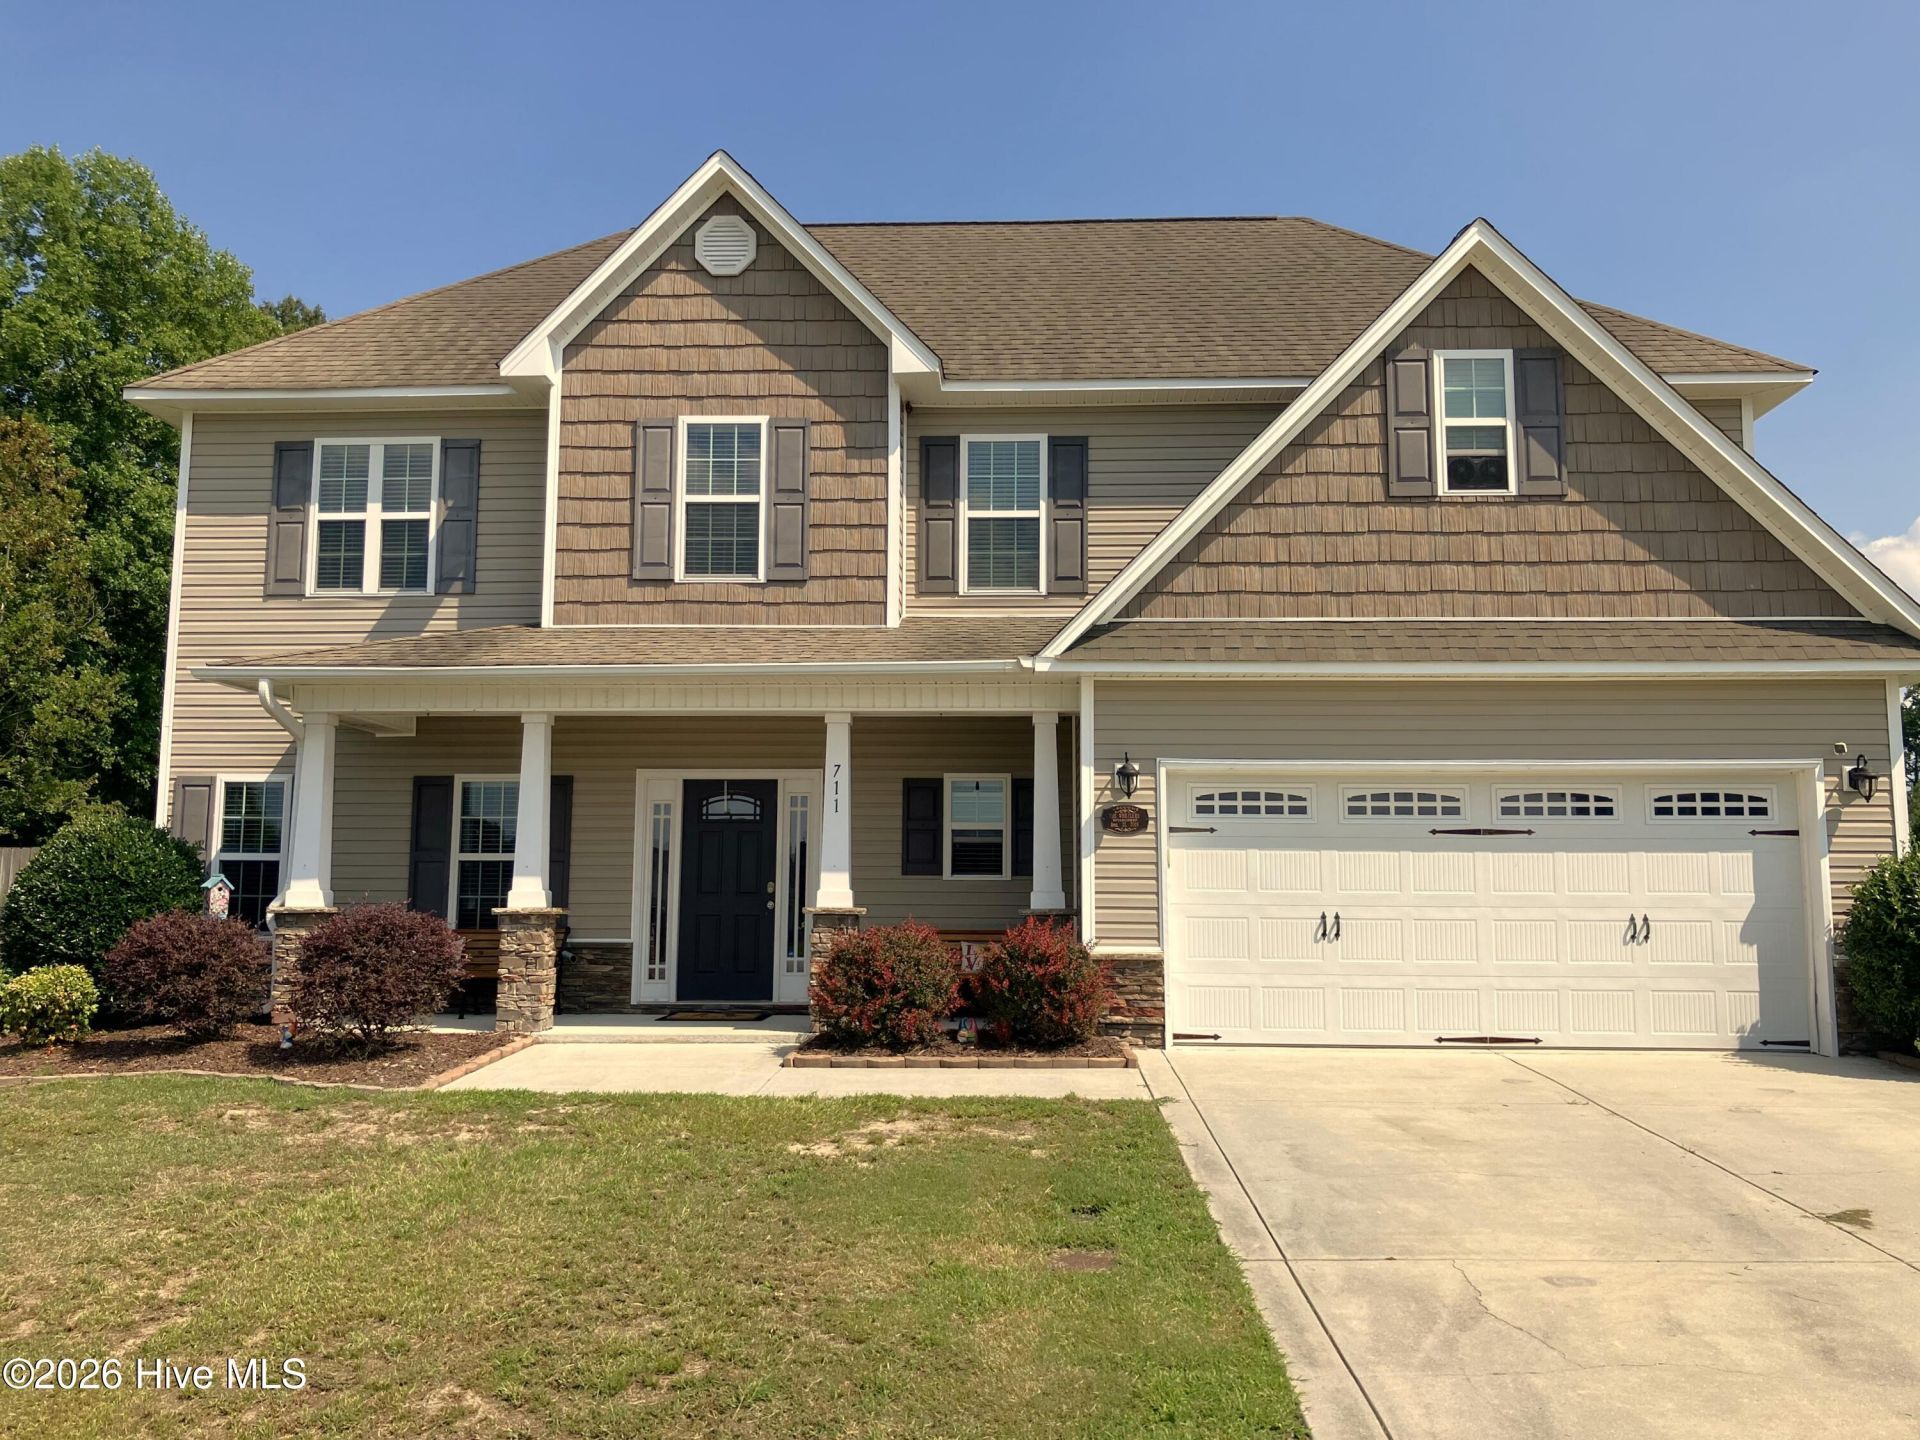
Gorgeous home is like new, inside and out - from the covered front porch, to the covered rear patio. True 4-bedroom (roomy bedrooms). 1st floor formal areas include 2-story foyer, arched doorways, crown molding, chair rail with wainscotting. Kitchen features an island, stainless appliances, pantry, good cabinet & counter space. Breakfast Nook opens to covered patio and HUGE private backyard (all fenced in). Spacious Family Room. Upstairs: Master bedroom is 17x13 with a tray ceiling, plus a 10x8 Sitting Area. Master Bath has large deep soaking tub with window, separate shower, enclosed toilet area, and twin vanities. Master Closet is 10x8 and well-equipped. Bedrooms 2, 3 & 4 are large. One even features a walk-in closet with a view! Twin vanities in the Hall Bath as well. All this - 5 minutes from Richlands, even closer to Steed Park, and just a few blocks to the kayak launch.
Property Features
Property Type: Residential - Single Family
Cooling: Central Air, Ceiling Fan(s), Heat Pump
Fenced: Yes
Fireplaces: 1
Garage: 2 car attached
Heating: Heat Pump, Electric
Lot Size: 0.76 Acres
Roof Type: Architectural Shingle
Stories: 2.0
Year Built: 2013
Amenities
Vaulted Ceiling(s)
Tray Ceiling(s)
Walk-in Shower
Feature Descriptions
Appliances: Electric Oven, Built-In Microwave, Refrigerator, Electric Range
Days on Site: 33
Exterior: Vinyl Siding, Wood Frame
Fencimg: Privacy, Back Yard, Wood, Fenced
Flooring: Carpet, Wood
HOA Fee: $110/ Annually
Laundry: Laundry Room, Utility Sink
Lot: Cul-De-Sac
Lot Dimensions: 361x347x115x53
Parcel#: 53b-32
Parking: Off Street, On Site, Paved, Garage, Parking Pad
Parking Notes: Off Street, On Site, Paved, Garage, Parking Pad
Patio/Porch: Open, Covered, Patio, Porch
Sewer: Septic Permit On File, Septic Tank
Special View Info: See Remarks
Utilities: Water Tap Paid, High Speed Internet
Water: County Water, Public
Room Sizes
Bedroom 3: 12 X 12 Level - Second
Kitchen: 13 X 10 Level - First
Dining Room: 13 X 12 Level - First
Laundry: 7 X 6 Level - Second
Breakfast Nook: 13 X 8 Level - First
Living Room: 15 X 12 Level - First
Bedroom 4: 17 X 13 Level - Second
Family Room: 17 X 13 Level - First
Primary Bedroom: 17 X 13 Level - Second
Bedroom 2: 15 X 11 Level - Second
Local Schools
High School: Richlands
Middle School: Trexler
Elementary School: Richlands
School District: Onslow
Listed By / Shown By
Listed By
Agency Name: Century 21 Coastal Advantage
Agency Phone: 910-353-7755
Shown By
Agent Name: Fran Douglass
Agent Phone: (704) 219-3440
Agency Title: CENTURY 21 Thomas

Estimate Your Payment
Estimated Payment
$ 923.82 per month $816.78 Principal & Interest $0.00 Property Tax (data not provided by mls) $107.04 Homeowner's Insurance
711 Opus Court | MLS# 100595210
This single family home located at 711 Opus Court, Richlands, NC 28574 is currently listed for sale with an asking price of $367,000. This property was built in 2013 and has 4 bedrooms and 2 full and 1 partial baths with 2401 sq. ft. Opus Court is located in the Canons Edge subdivision within the Onslow school district. Search Canons Edge real estate on frandouglass.century21thomas.com today.