
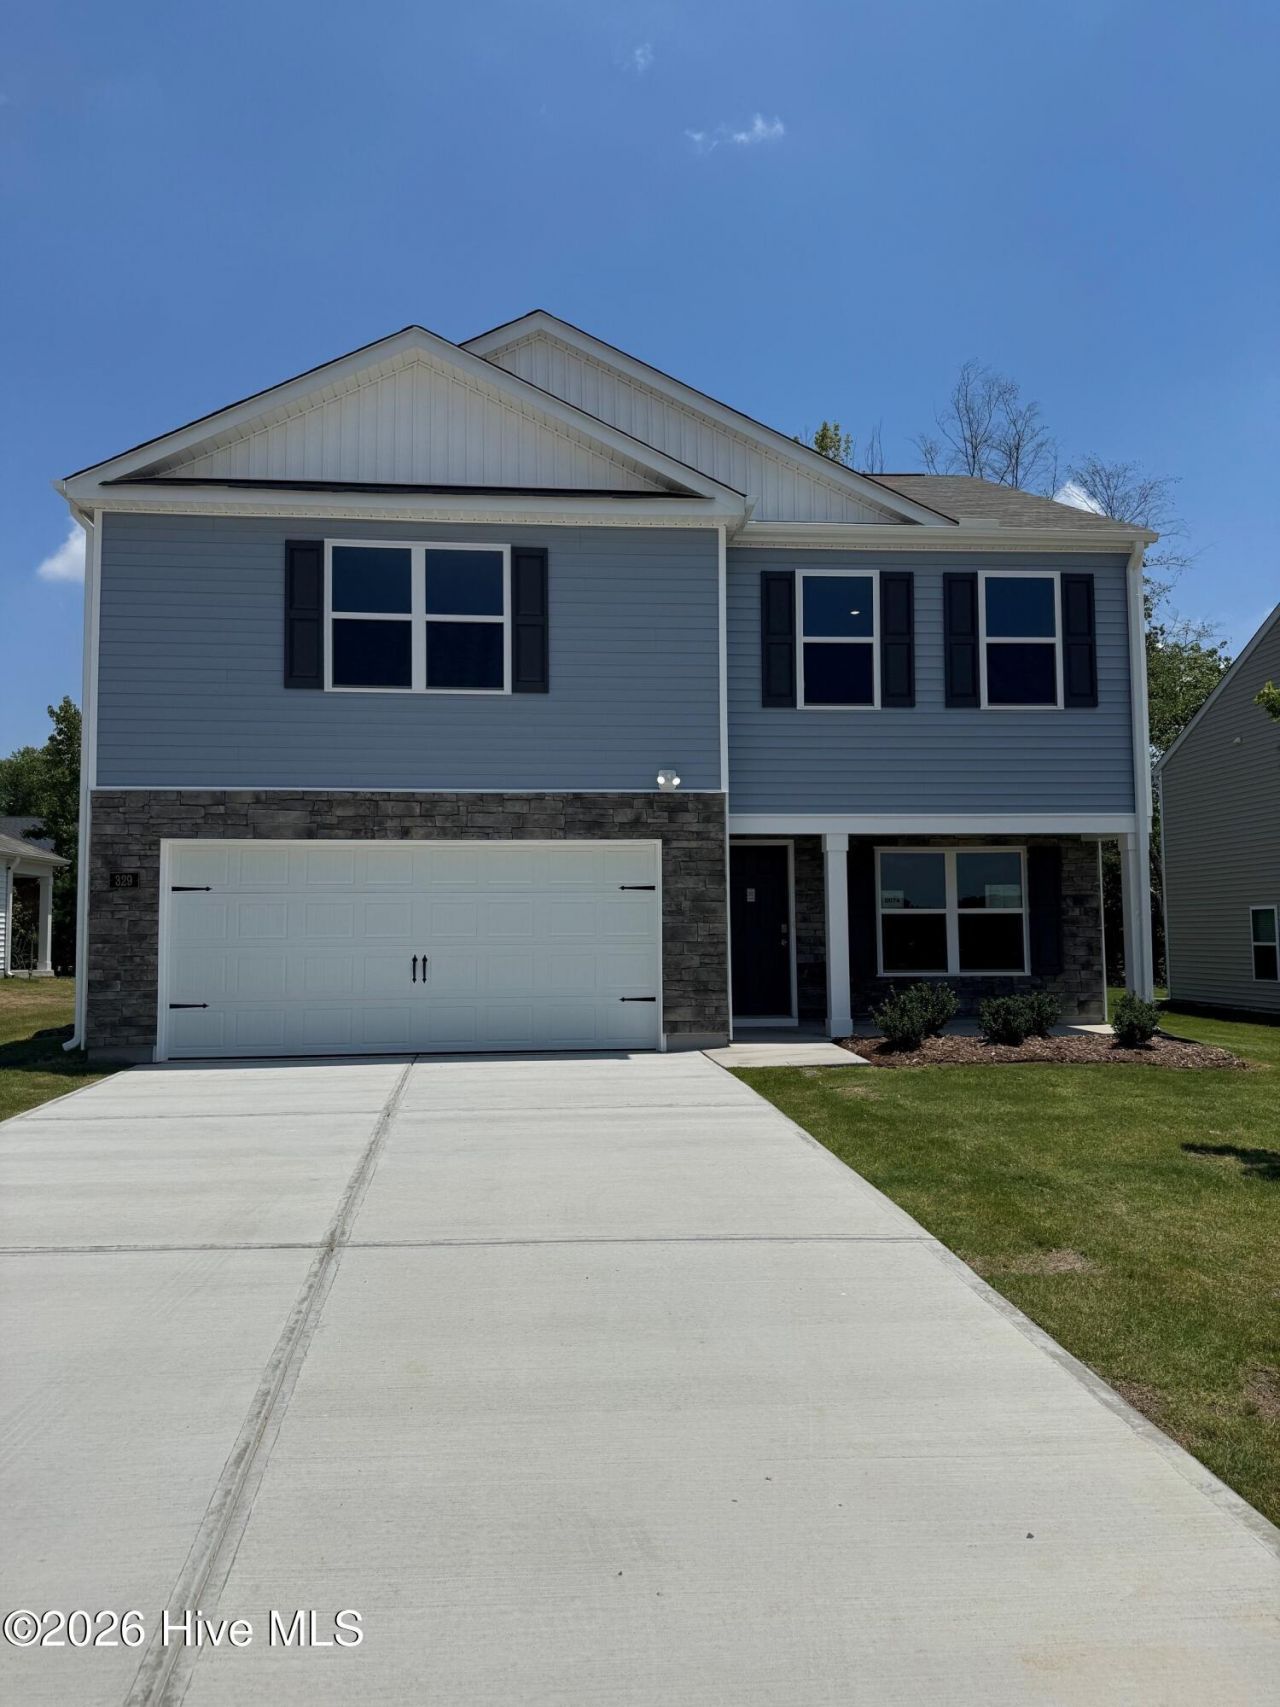
BEDS3
BATHS2 full 1 partial
SQUARE FEET2,164
MLS#100588762
STATUSActive
PROPERTY TYPEResidential - Single Family
SUBDIVISIONHunter Hill
Property Description
The Penwell is one of our two-story floor plans featured at Hunter Hill in Rocky Mount, North Carolina, offering 3 modern elevations. This home offers 3 bedrooms, 2.5 bathrooms, 2,164 sq. ft. of living space, and a 2-car garage. Upon entering the home, you'll be greeted by an inviting foyer which leads you past a flex room and powder room, then directly into the center of the home. At the heart of the home is a spacious living room that blends with the kitchen and breakfast area, creating an expansive and airy feel. The kitchen is well-equipped with a walk-in pantry, stainless steel appliances, and functional kitchen island, overlooking the living room making it perfect for cooking and entertaining.
Property Features
Property Type: Residential - Single Family
Cooling: Central Air
Garage: 2 car attached
Heating: Heat Pump, Natural Gas
Lot Size: 0.16 Acres
Roof Type: Shingle
Stories: 2.0
Year Built: 2026
Amenities
Walk-in Closet(s)
Kitchen Island
Pantry
Walk-in Shower
Walk-In Closet(s)
Cluster Mailboxes
Feature Descriptions
Appliances: Electric Oven, Built-In Microwave, Dishwasher, ENERGY STAR Qualified Appliances
Association Amenities: Maintenance Common Areas, Maintenance Grounds, Sidewalks, Street Lights, Termite Bond
Days on Site: 4
Exterior: Vinyl Siding, Wood Frame
Flooring: Carpet, Vinyl
HOA Fee: $396/ Annually
Laundry: Dryer Hookup, Washer Hookup, Laundry Room
Lot Dimensions: TBD
Parcel#: 359710
Parking: Garage Faces Front, Attached, Concrete, Garage Door Opener
Parking Notes: Garage Faces Front, Attached, Concrete, Garage Door O
Patio/Porch: Patio
Security: Smoke Detector(s)
Sewer: Municipal Sewer
Special View Info: See Remarks
Utilities: Sewer Available, Water Available
Water: Public
Window: Thermal Windows
Room Sizes
Bedroom 3: 13 X 14 Level - Second
Loft: 12 X 10 Level - Second
Bedroom 2: 13 X 12 Level - Second
Primary Bedroom: 15 X 17 Level - Second
Living Room: 24 X 13 Level - First
Local Schools
High School: Northern Nash
Middle School: Red Oak
Elementary School: Red Oak
Listed By / Shown By
Listed By
Agency Name: D.R. Horton, Inc.
Shown By
Agent Name: Fran Douglass
Agent Phone: (704) 219-3440
Agency Title: CENTURY 21 Thomas

Estimate Your Payment
Estimated Payment
$ 764.99 per month $676.35 Principal & Interest $0.00 Property Tax (data not provided by mls) $88.64 Homeowner's Insurance
7213 Silverleaf Road | MLS# 100588762
This single family home located at 7213 Silverleaf Road, Rocky Mount, NC 27804 is currently listed for sale with an asking price of $303,900. This property was built in 2026 and has 3 bedrooms and 2 full and 1 partial baths with 2164 sq. ft. Silverleaf Road is located in the Hunter Hill subdivision. Search Hunter Hill real estate on frandouglass.century21thomas.com today.