
BEDS3
BATHS2 full 1 partial
SQUARE FEET1,497
MLS#100588790
STATUSActive
PROPERTY TYPEResidential - Single Family
SUBDIVISIONHunter Hill
Property Description
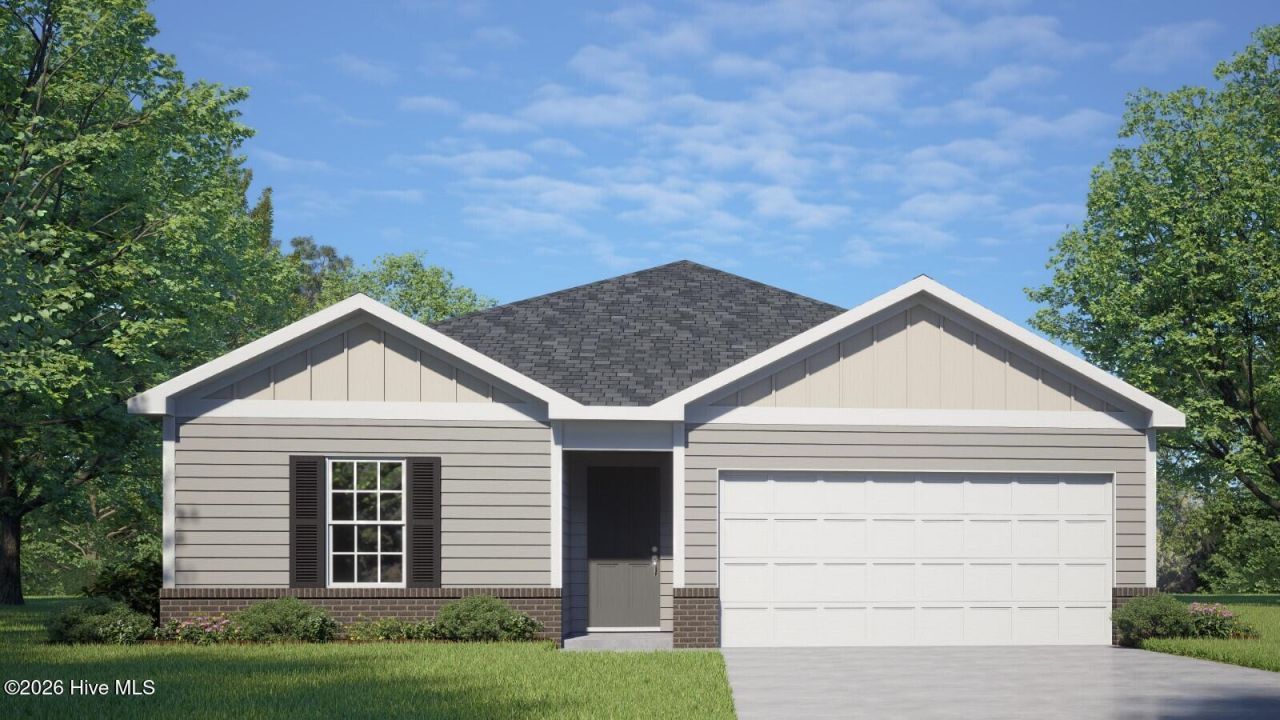
Come tour 7217 Silverleaf Road! One of our new homes at Hunter Hill, located in Rocky Mount, NC. This roomy ranch plan offers 3 modern elevations, 3 bedrooms, 2 bathrooms, 1,497 sq. ft. of living space, and a 2-car garage. Upon entering through the front door, you're greeted by an inviting foyer that leads you past two bedrooms, a full bathroom, and then past the laundry room and study on the right before arriving in the open-concept living room overlooked by the kitchen. The functional kitchen is equipped with beautiful granite countertops, stainless steel appliances, and a spacious island, making it perfect for cooking and entertaining guests. In the rear of the home is an outdoor patio that is perfect for outdoor entertaining or unwinding after a long day. With its thoughtful design and open layout, the Freeport II is the perfect place to call home in Hunter Hill. Contact us today to schedule a personal tour! * Photos are not of actual home or interior features and are representative of floor plan only.
Property Features
Property Type: Residential - Single Family
Cooling: Central Air
Garage: 2 car attached
Heating: Electric, Heat Pump
Lot Size: 0.14 Acres
Roof Type: Architectural Shingle
Stories: 1.0
Year Built: 2026
Amenities
Walk-in Closet(s)
Kitchen Island
Pantry
Walk-in Shower
Blinds/Shades
Walk-In Closet(s)
Cluster Mailboxes
Feature Descriptions
Accessibility: Smart Technology
Appliances: Range, Dishwasher, ENERGY STAR Qualified Appliances, Electric Range
Association Amenities: Maintenance Grounds
Days on Site: 4
Exterior: Brick Veneer, Vinyl Siding, Wood Frame
Flooring: Carpet, Vinyl
HOA Fee: $500/ Annually
Laundry: Dryer Hookup, Washer Hookup, Laundry Room
Lot: Landscaped
Lot Dimensions: TBD
Parcel#: 384109058008
Parking: Garage Faces Front, Attached, Concrete, Garage Door Opener, Garage
Parking Notes: Garage Faces Front, Attached, Concrete, Garage Door O
Patio/Porch: Patio
Security: Smoke Detector(s)
Sewer: Municipal Sewer
Special View Info: See Remarks
Utilities: Sewer Available, Water Available
Water: Public
Window: Thermal Windows
Local Schools
High School: Northern Nash
Middle School: Red Oak
Elementary School: Red Oak
Listed By / Shown By
Listed By
Agency Name: D.R. Horton, Inc.
Shown By
Agent Name: Fran Douglass
Agent Phone: (704) 219-3440
Agency Title: CENTURY 21 Thomas

Estimate Your Payment
Estimated Payment
$ 672.08 per month $594.20 Principal & Interest $0.00 Property Tax (data not provided by mls) $77.87 Homeowner's Insurance
7217 Silverleaf Road | MLS# 100588790
This single family home located at 7217 Silverleaf Road , Rocky Mount, NC 27804 is currently listed for sale with an asking price of $266,990. This property was built in 2026 and has 3 bedrooms and 2 full and 1 partial baths with 1497 sq. ft. Silverleaf Road is located in the Hunter Hill subdivision. Search Hunter Hill real estate on frandouglass.century21thomas.com today.