
BEDS4
BATHS2 full
SQUARE FEET2,238
MLS#100588544
STATUSActive
PROPERTY TYPEResidential - Single Family
SUBDIVISIONRichmond Park
Property Description
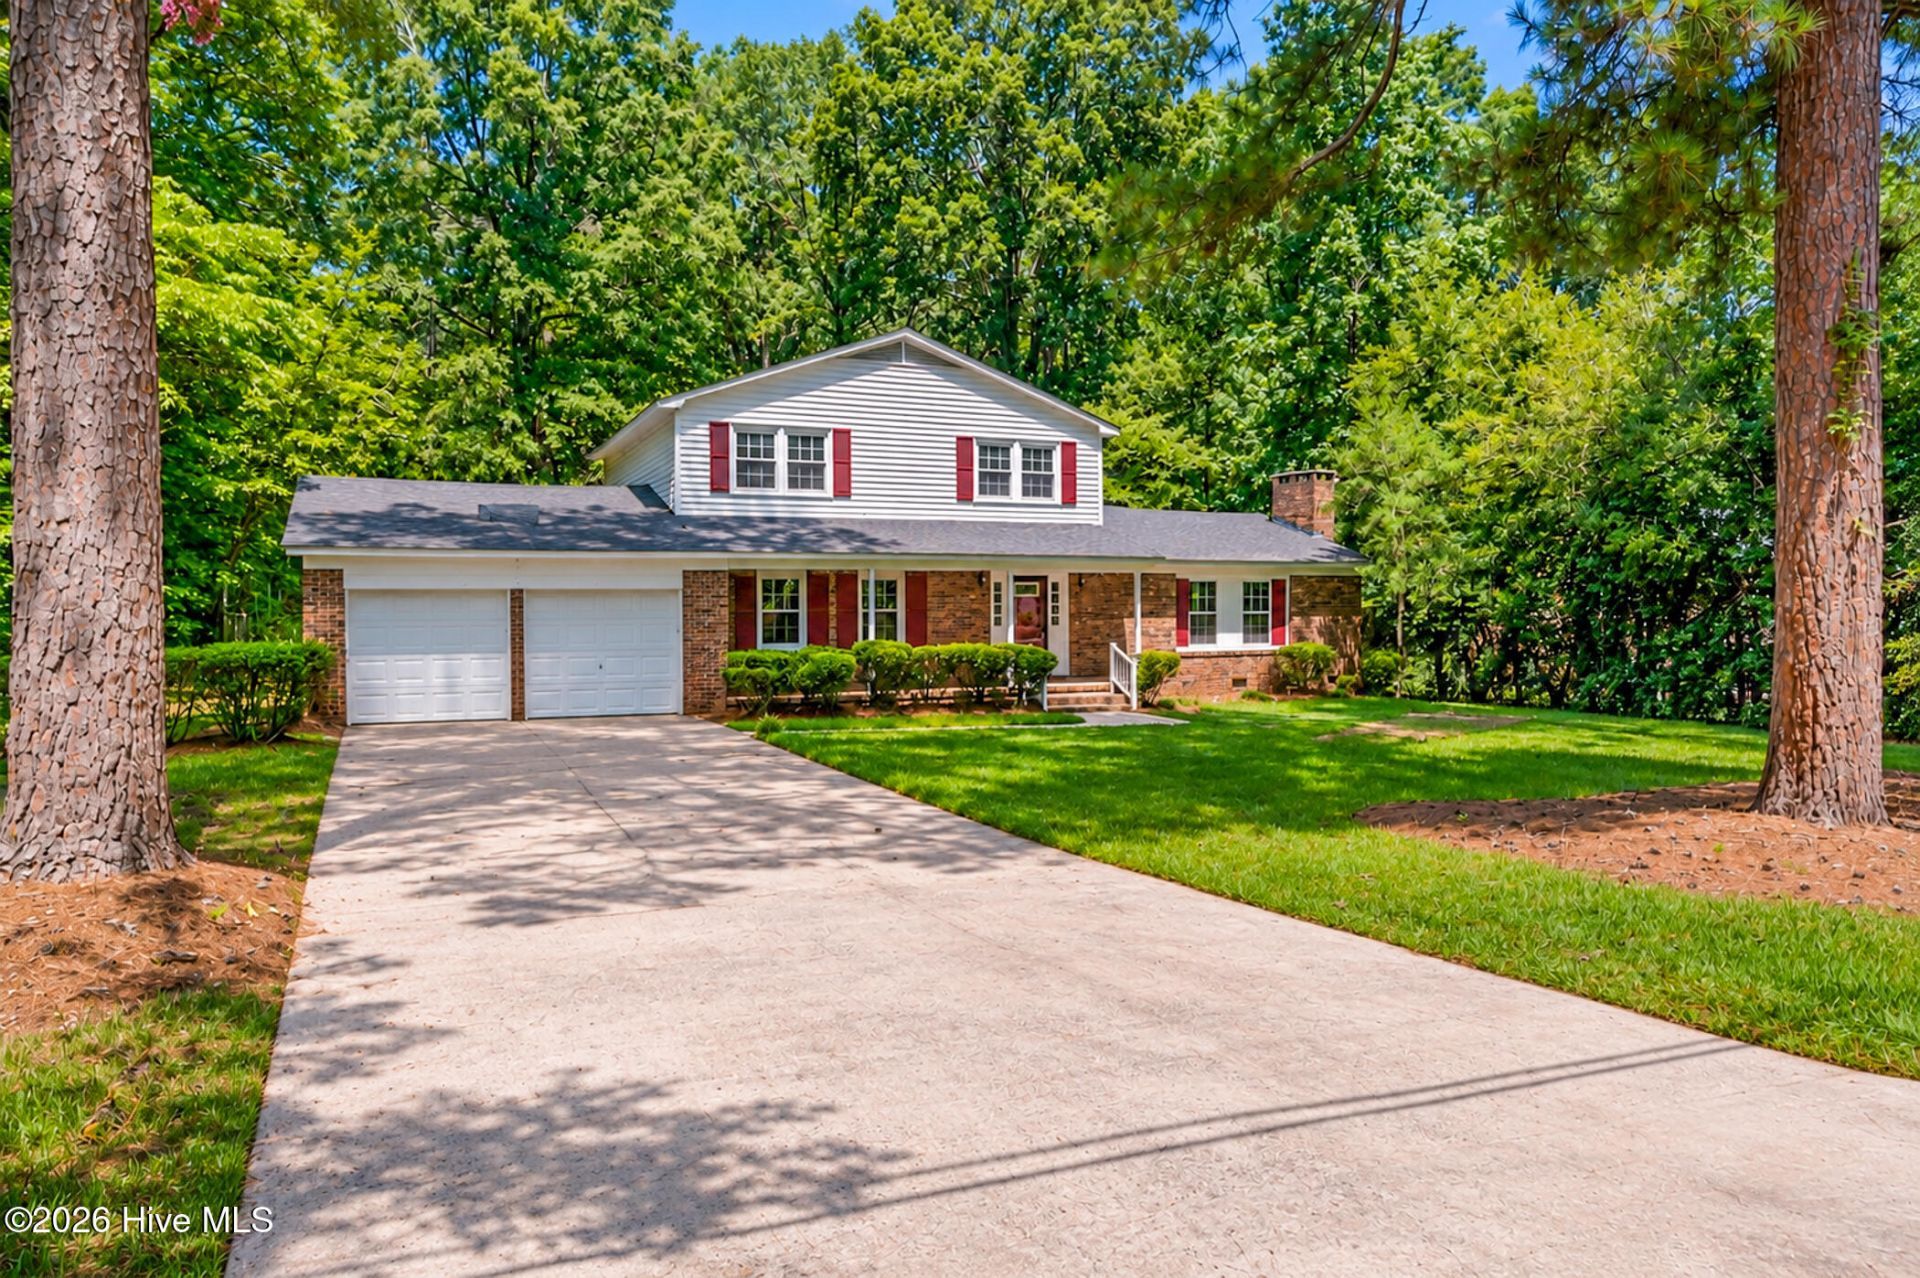
Offering $5000 IN SELLER CONCESSIONS . Make plans to check out this updated 4-bedroom, 2-bath newly renovated homes offering plenty of space and modern improvements throughout. Features include a two-car garage, fresh interior paint, new flooring, new windows, and beautifully sanded and refinished hardwood floors. The refreshed kitchen showcases attractive butcher block countertops, creating a warm and inviting space. The seller is offering $5,000 in seller-paid concessions, plus a 1% interest-rate buy down valued at up to $4,500 when using the preferred lender, subject to lender approval and program guidelines. With its versatile floor plan, valuable upgrades, and buyer incentives, this move-in-ready home is one you won't want to miss!
Property Features
Property Type: Residential - Single Family
Cooling: Central Air, Ceiling Fan(s)
Fenced: Yes
Garage: 2 car attached
Heating: Fireplace(s), Electric, Heat Pump
Lot Size: 0.46 Acres
Roof Type: Architectural Shingle
Stories: 2.0
Year Built: 1972
Amenities
Master Downstairs
Ceiling Fan(s)
Built-in Features
Feature Descriptions
Appliances: Refrigerator, Dishwasher, Convection Oven, Cooktop
Days on Site: 5
Exterior: Brick, Vinyl Siding, Wood Frame
Fencimg: Back Yard, Fenced
Lot Dimensions: 110x185x110x185
Parcel#: 747306297127
Parking: Garage Faces Front, Concrete, Garage Door Opener, Garage
Parking Notes: Garage Faces Front, Concrete, Garage Door Opener, Gar
Patio/Porch: Covered, Patio
Special View Info: See Remarks
Utilities: Sewer Connected, Water Connected
Room Sizes
Great Room: 10 X 13 Level - Main
Living Room: 21 X 13 Level - Main
Primary Bedroom: 8 X 11 Level - Main
Bedroom 3: 13 X 9 Level - Second
Bedroom 1: 12 X 12 Level - Second
Bathroom 2: 10 X 9 Level - Second
Bedroom 2: 11 X 14 Level - Second
Laundry: 6 X 4 Level - Main
Local Schools
High School: Richmond Senior High
Middle School: Rockingham Middle
Elementary School: LJ Bell Elementary
Listed By / Shown By
Listed By
Agency Name: Lantern Realty & Development
Shown By
Agent Name: Fran Douglass
Agent Phone: (704) 219-3440
Agency Title: CENTURY 21 Thomas

Estimate Your Payment
Estimated Payment
$ 818.10 per month $723.31 Principal & Interest $0.00 Property Tax (data not provided by mls) $94.79 Homeowner's Insurance
755 Cumberland Circle | MLS# 100588544
This single family home located at 755 Cumberland Circle, Rockingham, NC 28379 is currently listed for sale with an asking price of $325,000. This property was built in 1972 and has 4 bedrooms and 2 full baths with 2238 sq. ft. Cumberland Circle is located in the Richmond Park subdivision. Search Richmond Park real estate on frandouglass.century21thomas.com today.