
BEDS4
BATHS3 full 1 partial
SQUARE FEET2,386
MLS#100580090
STATUSActive
PROPERTY TYPERental - Single Family
SUBDIVISIONClairbourne
Property Description
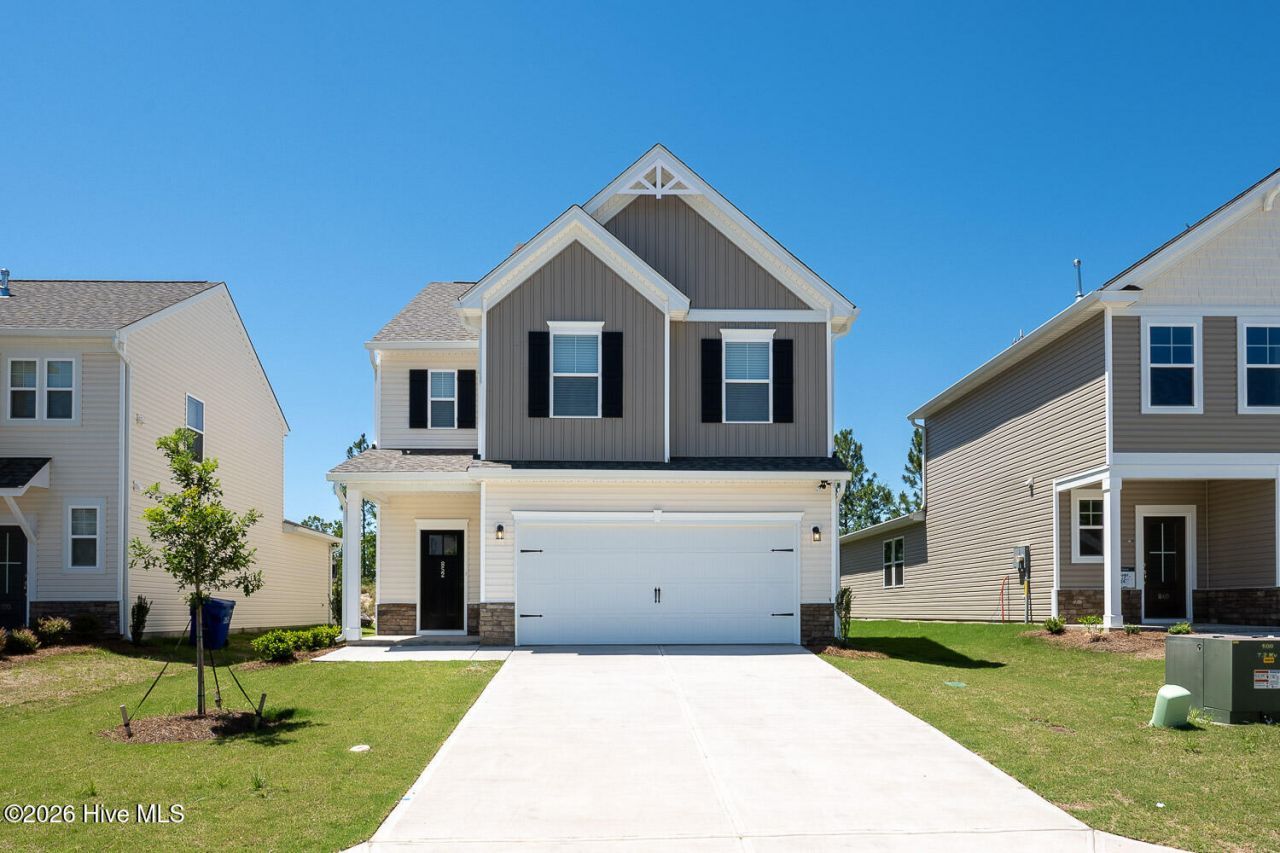
New construction 4 bedroom, 3.5 bath two story home with a primary downstairs. Open floor plan. Your kitchen provides granite countertops, stainless steel appliances, a bar. The primary bedroom has luxurious bath with a large, tiled shower w/ seat. Upstairs opens to the large loft, 3 bedrooms, 2 full bathrooms and a convenient laundry room. One of the bedrooms has a full bathroom en-suite, perfect for your guests. The covered patio in back. Easy access to Augusta, North Augusta and Aiken all within a 15-minute commute.Home is close to Savanah River Site, Fort Gordon, Bridgestone and Medical facilitiesApplication fee is 75.00 per adult, and all adults living in the home must submit an application. Minimum credit score is 600 with few or no collections, income should be at least 2.5 times the rental amount. Call today to schedule your showing.
Property Features
Property Type: Rental - Single Family
Cooling: Central Air
Fenced: Yes
Garage: 2 car attached
Heating: Forced Air, Natural Gas
Lot Size: 0.12 Acres
Stories: 2.0
Year Built: 2026
Amenities
Walk-in Closet(s)
Entrance Foyer
Kitchen Island
Pantry
Eat-in Kitchen
Walk-In Closet(s)
Wired for Data
Feature Descriptions
Appliances: Built-In Microwave, Refrigerator, Range, Disposal, Dishwasher
Association Amenities: Community Pool, Playground, Street Lights
Days on Site: 39
Exterior: Stone, Vinyl Siding, Wood Frame
Fencimg: Fenced
Flooring: LVT/LVP, Carpet
Parcel#: 0
Parking: Attached, Garage Door Opener, Garage
Parking Notes: Attached, Garage Door Opener, Garage
Patio/Porch: Covered, Patio, Rear Porch
Sewer: Public Sewer
Special View Info: See Remarks
Utilities: Cable Available
Water: Public
Room Sizes
Bedroom 4: 13 X 14 Level - Upper
Bedroom 3: 13 X 13 Level - Upper
Living Room: 13 X 17 Level - Main
Primary Bedroom: 13 X 15 Level - Main
Bedroom 2: 13 X 13 Level - Upper
Loft: 17 X 12 Level - Upper
Kitchen: 14 X 10 Level - Main
Local Schools
High School: Midland Valley
Middle School: LBC
Elementary School: Jefferson
Listed By / Shown By
Listed By
Agency Name: David Greene Realty, Llc
Agency Phone: 706-955-8545
Shown By
Agent Name: Fran Douglass
Agent Phone: (704) 219-3440
Agency Title: CENTURY 21 Thomas

852 Tess Street | MLS# 100580090
This property located at 852 Tess Street, Graniteville, SC 29829 is currently listed for rent with an asking price of $2,400 / Monthly. Search Graniteville real estate on frandouglass.century21thomas.com today.