
BEDS2
BATHS1 full
SQUARE FEET1,559
MLS#100589504
STATUSActive
PROPERTY TYPEResidential - Single Family
SUBDIVISIONPeacock Heights
SCHOOLWayne County Public Schools
Property Description
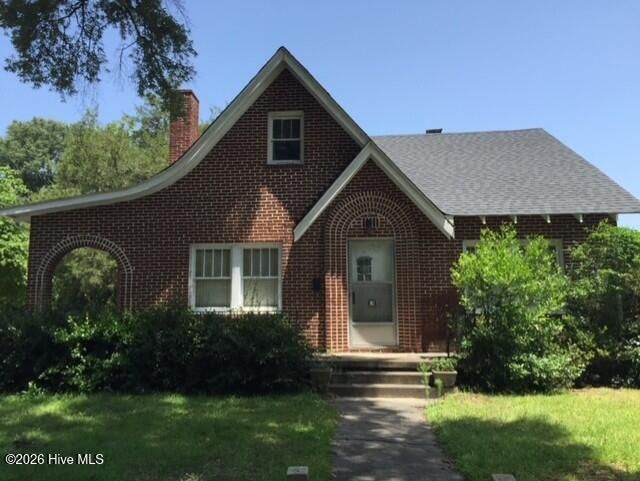
Beautifully renovated charming 1930's home with fireplace in family room, glass doors leading to formal dining area. The kitchen in this home has been totally remodeled with new cabinets, beautiful granite counters and laminate flooring! With 2/3 bedroom, 1 bathroom home offering 1559 sq. ft. move-in-ready living space. Renovated from top to bottom, this home features refinished wood flooring, cabinets, granite countertops, appliances, HVAC system, and sits on a generous double lot that's hard to find within city limits with concrete circle driveway. Full basement and walk up attic with lots of possibility's. With modern finishes, thoughtful updates like roof, windows home pressure washed and freshly painted inside and out .Fenced back yard with low-maintenance living, this turnkey home is perfect for your family. Conveniently located in the heart of Goldsboro. Close to shopping, base and downtown restaurants and priced to sell, this is one you won't want to miss!
Property Features
Property Type: Residential - Single Family
Basement: Yes
Basement: Exterior Entry, Full, Unfinished
Cooling: Heat Pump
Heating: Heat Pump, Fireplace(s), Electric
Lot Size: 0.41 Acres
Roof Type: Architectural Shingle
Stories: 1.0
Year Built: 1938
Amenities
High Ceilings
Ceiling Fan(s)
Basement
Storm Doors
Feature Descriptions
Appliances: Built-In Microwave, Refrigerator, Dishwasher, Electric Range
Days on Site: 2
Door Features: Storm Door(s)
Exterior: Brick Veneer, Wood Frame
Fencimg: Chain Link, Back Yard
Flooring: LVT/LVP, Tile, Wood
Laundry: Dryer Hookup, Washer Hookup
Lot: Landscaped
Lot Dimensions: 110.50 x 160
Parcel#: 12000028002016
Parking: Concrete, None
Parking Notes: Concrete, None
Patio/Porch: Covered, Front Porch, Rear Porch, Side Porch
Pets Allowed: Yes
Sewer: Public Sewer, City/Town
Special View Info: See Remarks
Utilities: Sewer Connected, Water Connected
Water: Public
Local Schools
High School: Goldsboro High School
Middle School: Dillard Middle
Elementary School: North Drive
School District: Wayne County Public Schools
Listed By / Shown By
Listed By
Agency Name: Statewide Realty
Agency Phone: 919-921-0238
Shown By
Agent Name: Fran Douglass
Agent Phone: (704) 219-3440
Agency Title: CENTURY 21 Thomas

Estimate Your Payment
Estimated Payment
$ 553.54 per month $489.40 Principal & Interest $0.00 Property Tax (data not provided by mls) $64.14 Homeowner's Insurance
913 E Mulberry Street | MLS# 100589504
This single family home located at 913 E Mulberry Street , Goldsboro, NC 27530 is currently listed for sale with an asking price of $219,900. This property was built in 1938 and has 2 bedrooms and 1 full baths with 1559 sq. ft. E Mulberry Street is located in the Peacock Heights subdivision within the Wayne County Public Schools school district. Search Peacock Heights real estate on frandouglass.century21thomas.com today.