
BEDS3
BATHS2 full
SQUARE FEET1,440
MLS#100598183
STATUSActive
PROPERTY TYPEResidential - Mobile Home
Property Description
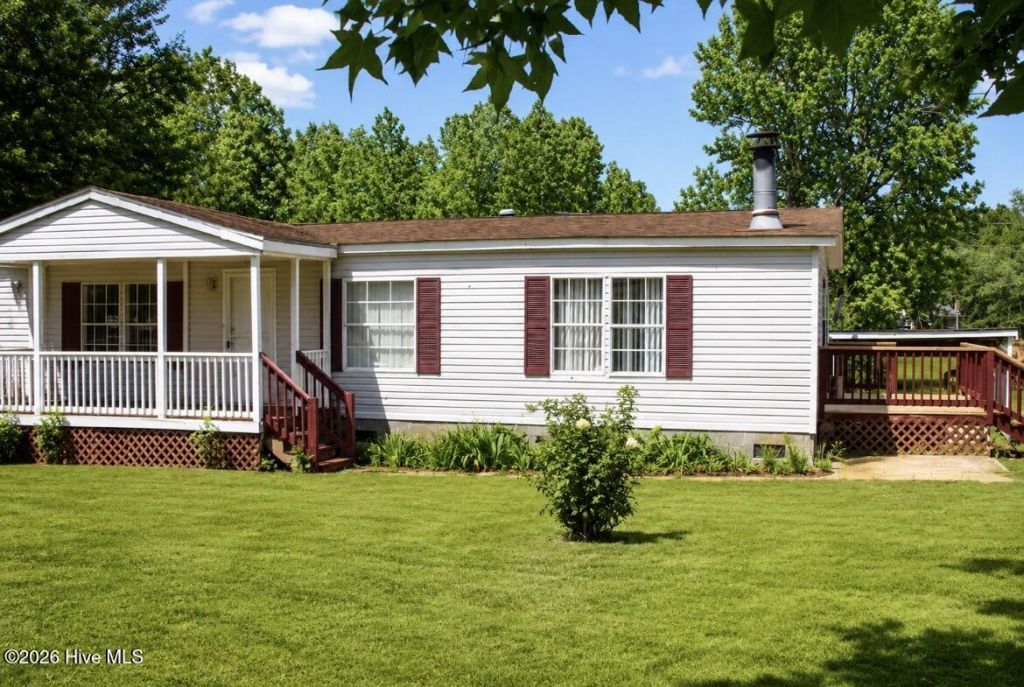
This home also qualifies for amazing incentives when using the Preferred Lender for an interest rate as low a 4.875% and up to $15k in Lender paid closing costs and/or down-payment assistance for qualified Borrowers!!! . Welcome home to this spacious and beautifully updated 3-bedroom 2- bathroom property offering plenty of room to spread out and enjoy! Brand new LVP flooring flows throughout the home, creating a fresh, modern feel while the brand-new HAVC system installed May 2026 adds comfort and peace of mind. Step inside to a large, inviting living room prefect for relaxing or entertaining. The oversized kitchen offers plenty of space for cooking and gathering, while the adjoining dining features a cozy fireplace that adds warmth and character. Outside, enjoy spacious front and back yards with plenty of room for outdoor living, entertaining, gardening, play or simply relaxing and enjoy the open space. Situated on 0.90 acres, this move-in-ready home offers the prefect combination of indoor comfort, outdoor space, updates, and value. This is one you definitely don't want to miss. Go and Show! Schedule your showing today and come see all the space and potential this home has to offer!
Property Features
Property Type: Residential - Mobile Home
Basement: Crawl Space
Cooling: Central Air, Ceiling Fan(s), Heat Pump
Heating: Heat Pump, Fireplace(s), Electric
Lot Size: 0.90 Acres
Roof Type: Composition
Stories: 1.0
Year Built: 1996
Amenities
Walk-in Closet(s)
Ceiling Fan(s)
Blinds/Shades
Walk-In Closet(s)
Feature Descriptions
Days on Site: 22
Exterior: Vinyl Siding
Fencimg: Back Yard
Lot Dimensions: 209.08x181.64x150.00x221.77
Parcel#: 0103749
Parking: Additional Parking
Parking Notes: Additional Parking
Patio/Porch: Deck, Front Porch
Sewer: Septic Tank
Special View Info: See Remarks
Utilities: Private
Water: Well
Local Schools
High School: SE Halifax
Middle School: Enfield
Elementary School: Hollister
Listed By / Shown By
Listed By
Agency Name: Yolanda Martin Homes
Agency Phone: 919-669-5073
Shown By
Agent Name: Fran Douglass
Agent Phone: (704) 219-3440
Agency Title: CENTURY 21 Thomas

Estimate Your Payment
Estimated Payment
$ 415.34 per month $367.22 Principal & Interest $0.00 Property Tax (data not provided by mls) $48.13 Homeowner's Insurance
9744 Nc Highway 4 | MLS# 100598183
This single family home located at 9744 Nc Highway 4, Littleton, NC 27850 is currently listed for sale with an asking price of $165,000. This property was built in 1996 and has 3 bedrooms and 2 full baths with 1440 sq. ft. Search Littleton real estate on frandouglass.century21thomas.com today.